
Screened In Porch Ideas and Deck Privacy Designs
Most people look for privacy on a deck for one of two reasons: insects, or neighbors. The solutions are different, and confusing them is why so many decks end up with a screen that solves neither.
Screened Porch Ideas
Four Ways to Screen a Porch
A screened porch is defined by where it sits relative to the house, and that decision drives everything else: cost, permits, how much light the interior loses, and how much of the deck stays open to the sky.
Attached, under the existing roof
The simplest and most common. The porch occupies space the main roof already covers, so screening is a matter of infill between existing posts. Cheapest per square foot and least disruptive.
Attached, with a new roof extension
A new roof is built over part of the deck. More expensive and almost always a permit conversation, but the only option that adds genuinely new covered space.
Corner or partial screening
Only a portion of the deck is enclosed, usually a corner. The best compromise on most residential projects: a bug-free room for evenings, an open deck for sun, and less light lost from the rooms behind.
Freestanding screened structure
A separate pavilion set on the deck or at its edge, unattached to the house. It keeps interior light untouched and turns the far end of a garden into a destination.
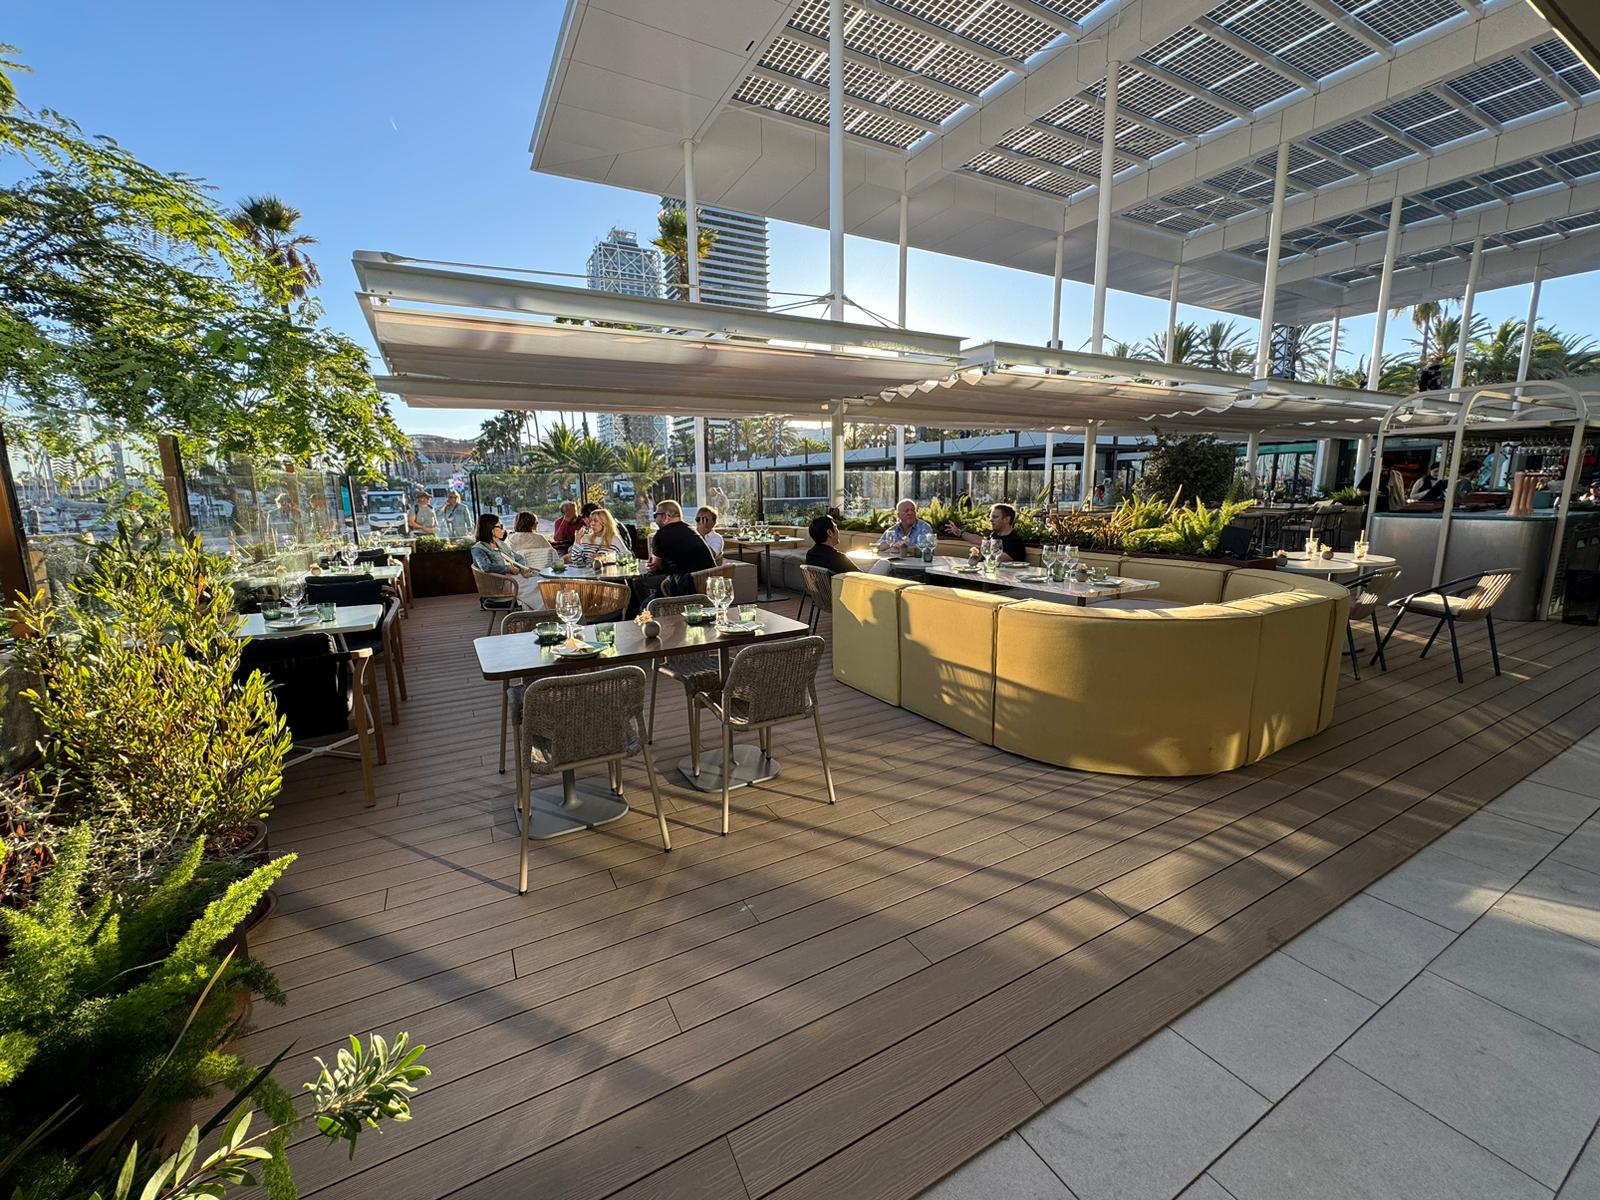
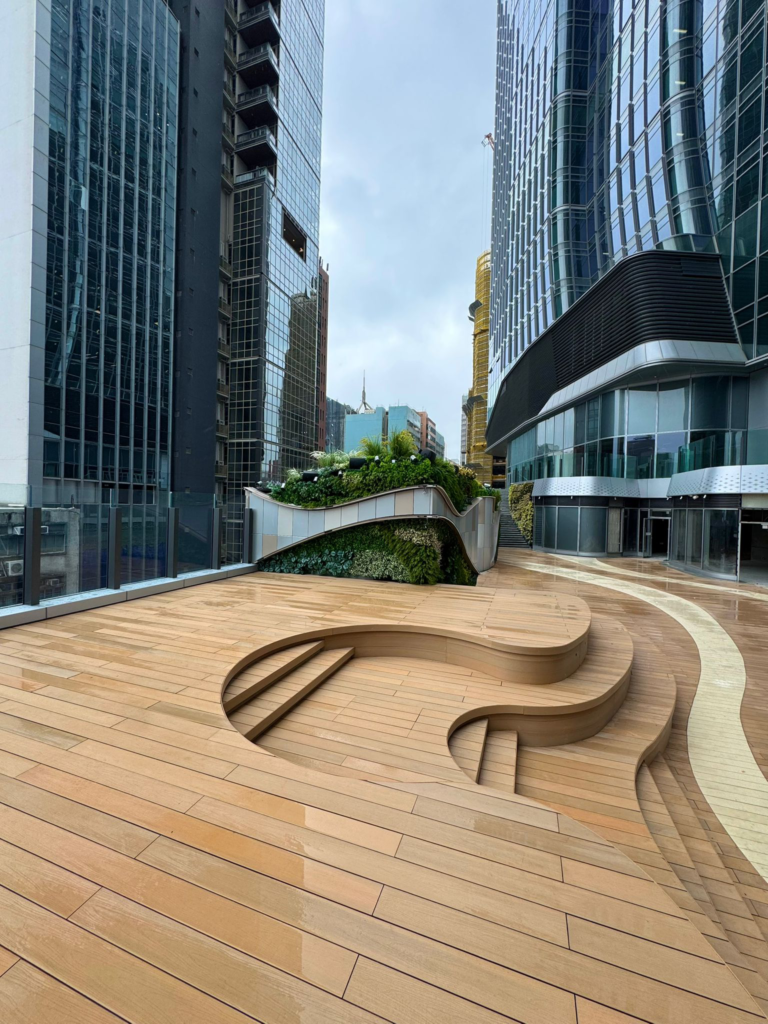
Porch Screening
Simple Screened Porch Ideas
Not every screened porch needs a build. Four approaches deliver most of the benefit at a fraction of the cost, and all four are reversible. The reason these read as simple rather than cheap comes down to alignment: the panel frames, the post spacing and the deck board direction should agree with each other. When they do, an inexpensive screen looks intentional.
The Layout People Actually Ask For
The most requested layout in this category is not a screened porch on its own.
It is a deck with a screened porch: an enclosed room at one end, open decking at the other, and a transition between them that does not feel like a doorway in the middle of a garden.
What Makes the Transition Work
Three things make that transition work. Keep the floor continuous, running the same material and the same board direction through the screened room and out onto the open deck.
Put any level change at the threshold rather than inside either zone. And keep the structure posts on the same rhythm as the deck edge, so the enclosure looks like part of the original plan.
Decking Solutions
The Part Nobody Plans:
The Floor Inside
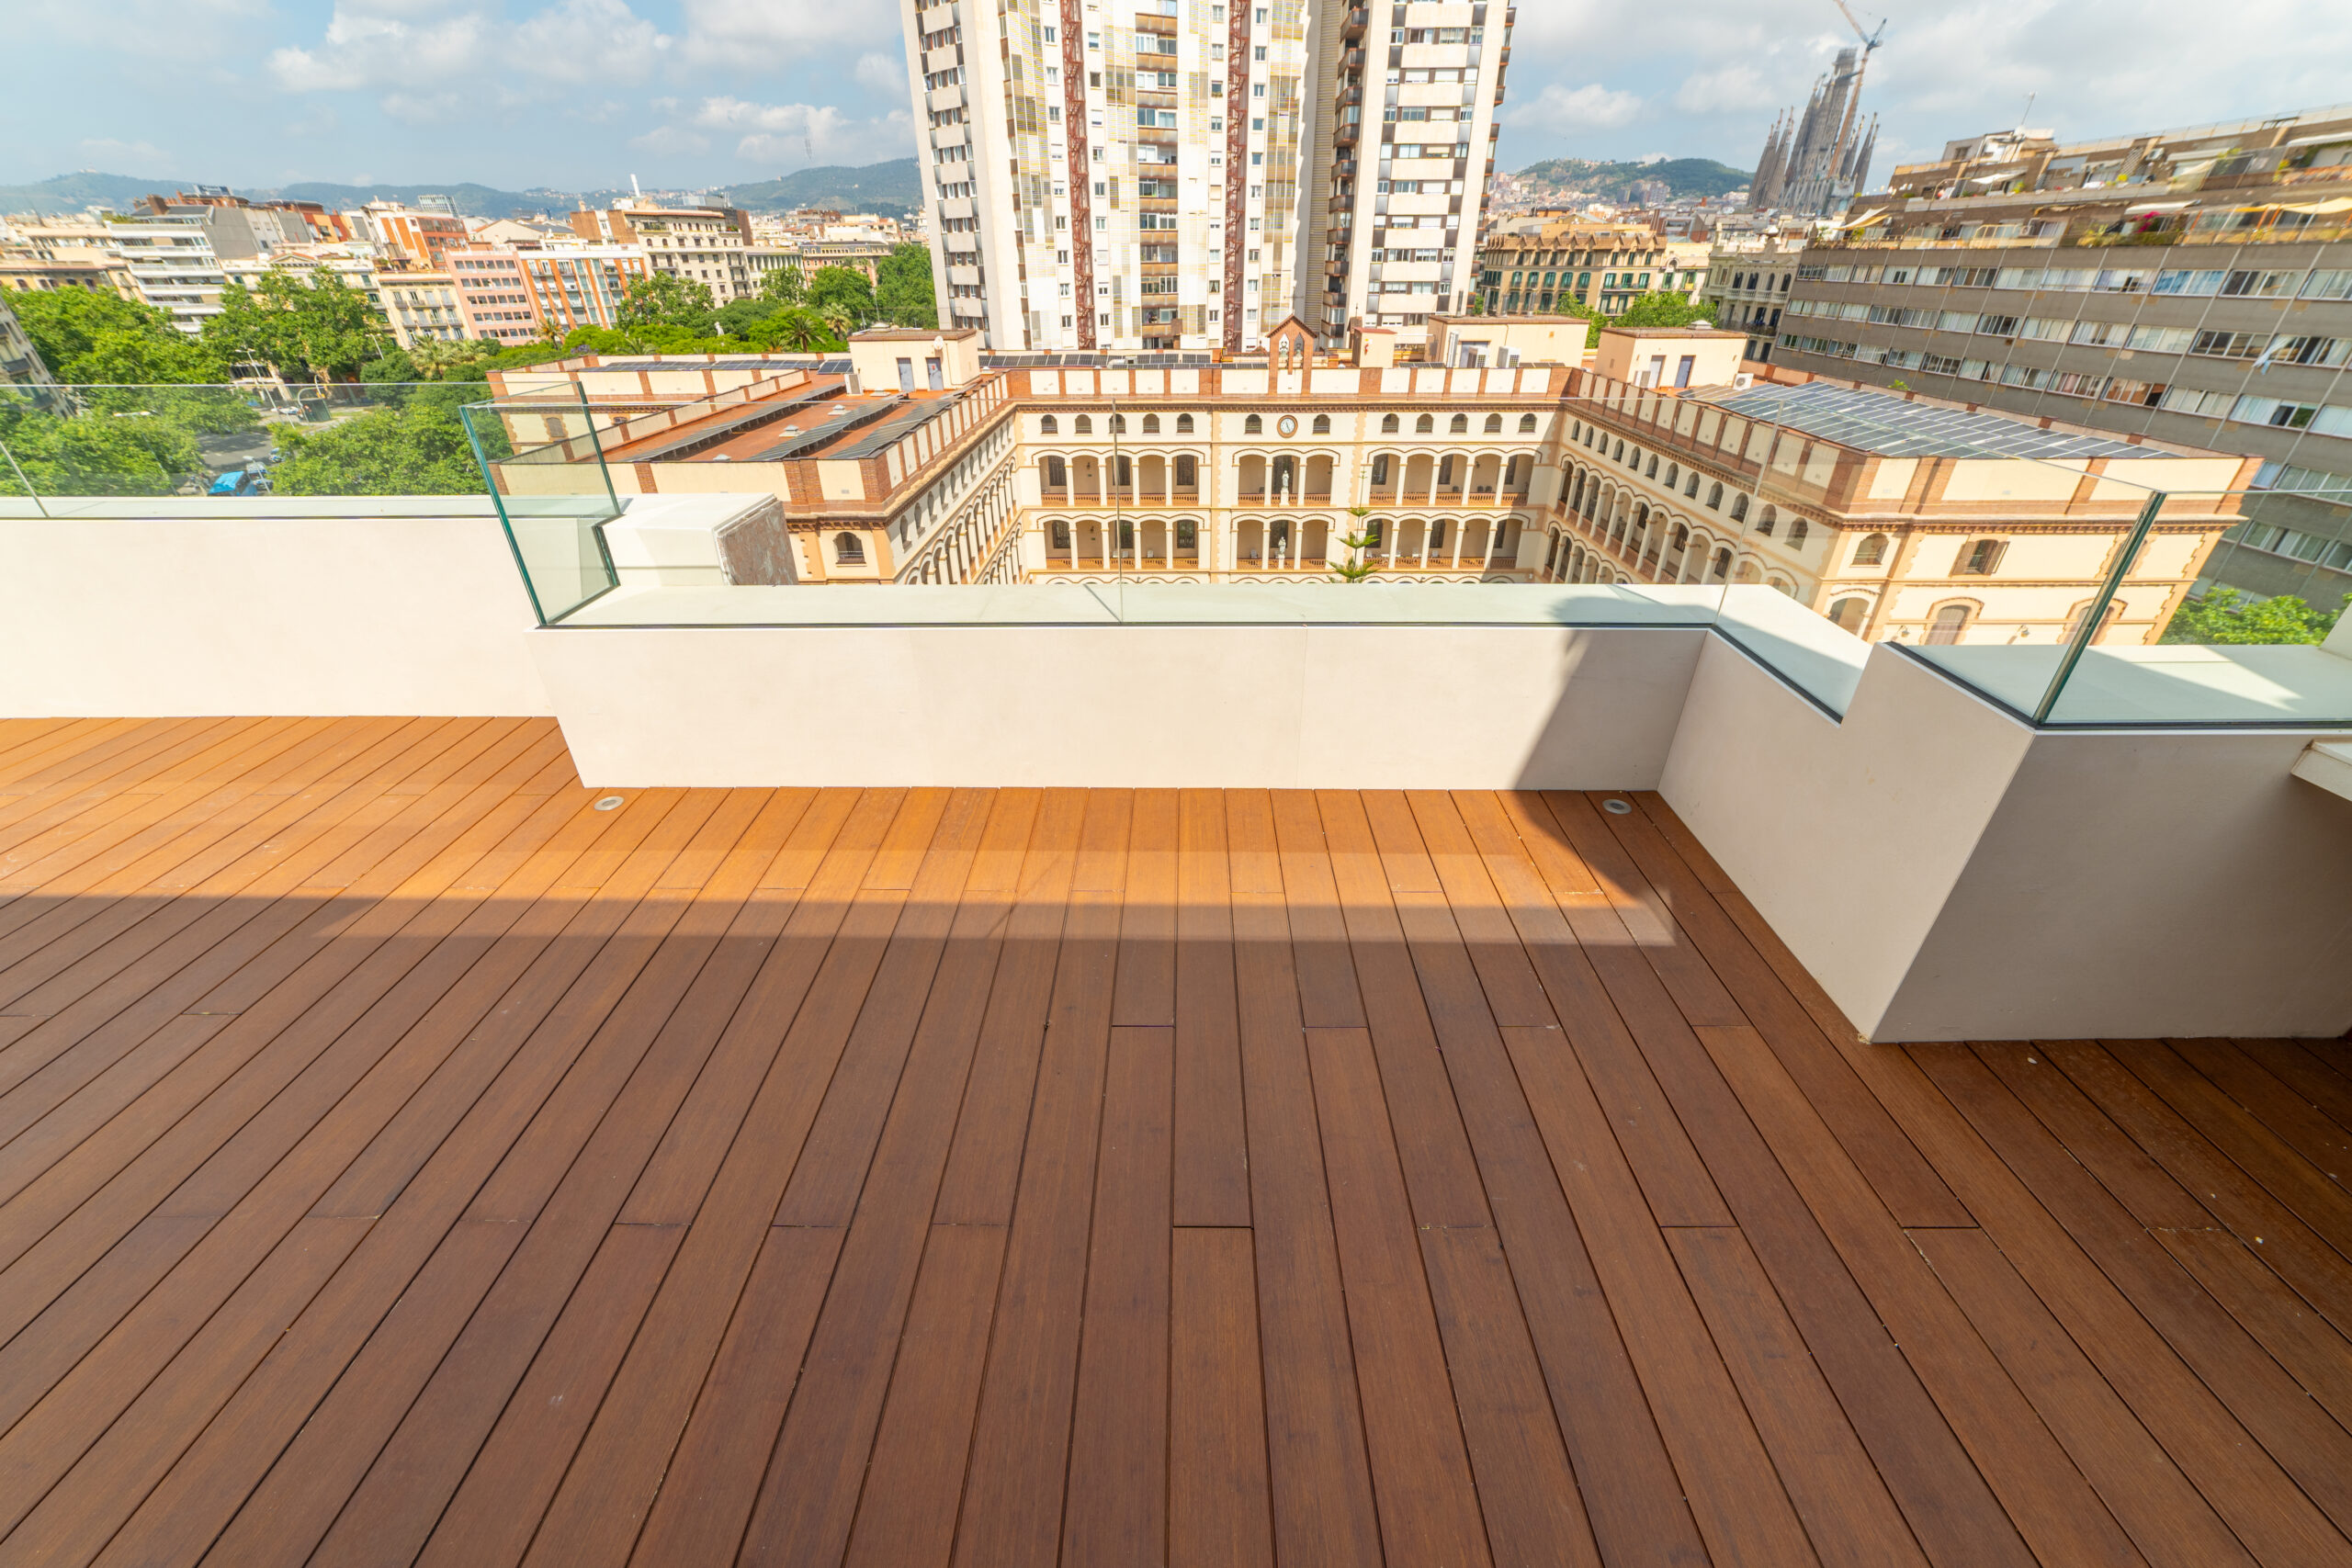
Enclosing a porch changes the conditions on the floor more than people expect. Four consequences follow, and together they decide the material.
Light, and What Screening Takes Away
The one real cost of a screened porch is light to the rooms behind it. Screen mesh cuts a surprising amount, and a dark roof over the porch cuts more.
Three moves protect the interior: keep the screened structure to part of the deck rather than the whole width, choose a pale ceiling finish inside the porch to bounce light back through the doors, and keep the deck surface on the lighter side of your palette, because in a covered space the floor becomes a reflector.
Slat Cladding
Slat Screens:
Privacy That Keeps the Light
Insects need mesh. Neighbors need geometry. A vertical slat screen blocks the sightline from the angle people actually look from, while letting light and air straight through, which is exactly what a solid fence does not do.
Privacy from a slat screen is a function of slat width, the gap between slats and the viewing angle. Seen straight on, a slatted screen is transparent. Seen at an angle, which is how a neighbor sees it, the slats overlap and the screen closes. You can tune it to block the view from the house next door while staying open to your own garden.
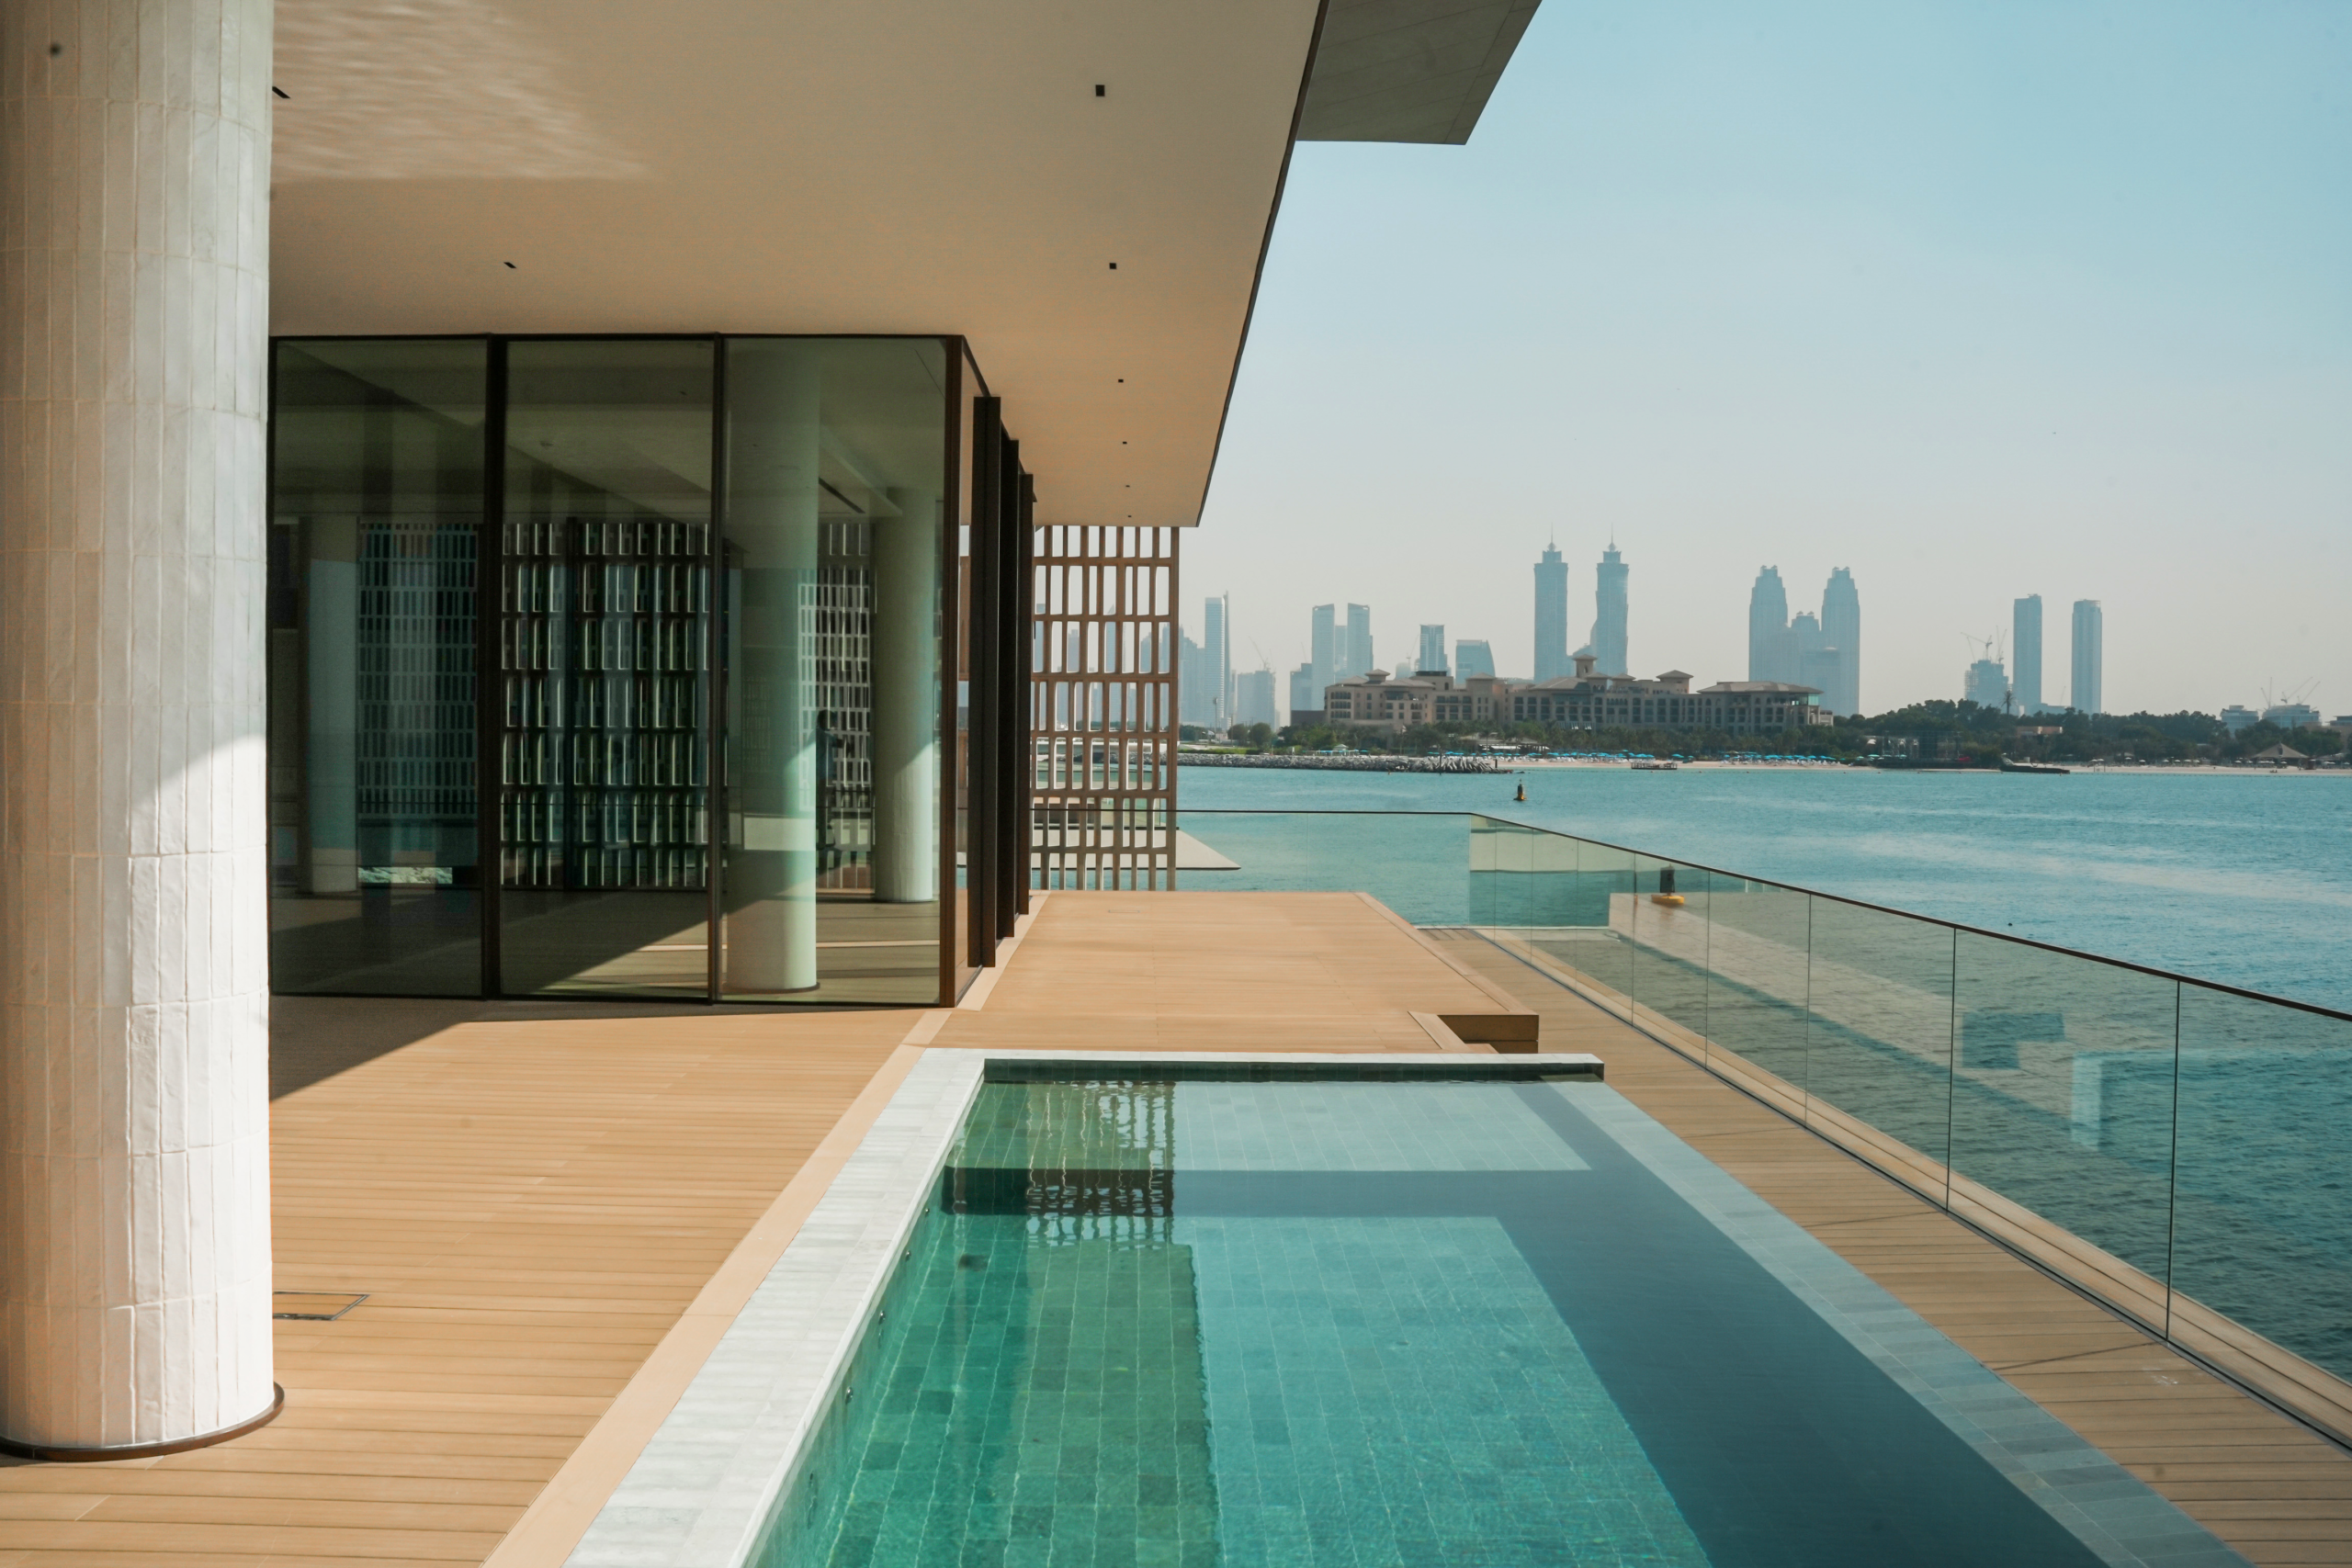
Specified in the deck tone or one shade darker, the screen and the floor read as one designed system rather than a fence next to a deck.
Full-height boundary screen
A continuous screen along one boundary, where the sightline from a neighboring window enters the garden.
Partial screen framing a seating area
Shorter runs that enclose the part of the deck that is actually used, without walling in the whole plot.
Horizontal band at seated eye level
Blocks the view of people sitting without walling in people standing. The least heavy-handed of the three.
Planting, Height and Sightlines
The cheapest privacy on any deck is a planter in the right place. Two rules make planting work as screening rather than decoration. Place it where the sightline enters, which is usually the corner nearest the neighboring window, not along the whole boundary. And solve for height at seated eye level rather than standing, because a deck is used sitting down.
Built-in planters at the deck edge do this best, doubling as the guard at a low level change. They also weigh a great deal when full, which is a structural conversation to have before the frame is built, not after.
Common Questions
Screened Porches and Deck Privacy
Answers to the questions that come up most often when planning this, from the design decisions through to what your local building department will want to see.
01What are the best screened in porch ideas for an existing deck?
02Do I need a permit for a screened porch?
03What is the difference between a screened porch and a screened deck?
04What flooring is best inside a screened porch?
05How do I get privacy on a deck without blocking the view?
06Can the privacy screen match my decking?
Plan the Floor Before You Close the Room
Enclosing a porch changes what the floor beneath it has to survive. Tell us the square footage, whether the space will be roofed, and which direction the sightline comes from, and we will walk you through the material and screening options.
Or email usa@exterpark.com. Back to all design inspiration.