
Patio and Deck Ideas That Work as One Space
Most backyards end up with two outdoor surfaces designed years apart that have never agreed with each other. This guide is about the third option: planning them as one space.
The Words
Deck, Patio or Porch:
What the Words Mean
The three words get used interchangeably, and the differences matter once you start planning, because each carries different structural, drainage and permit consequences.
In practice the most useful distinction is not the name but the height. Many contemporary projects deliberately blur it by decking over a low structure at near-grade level, which gives the warmth and serviceability of a deck with the flush look of a patio.
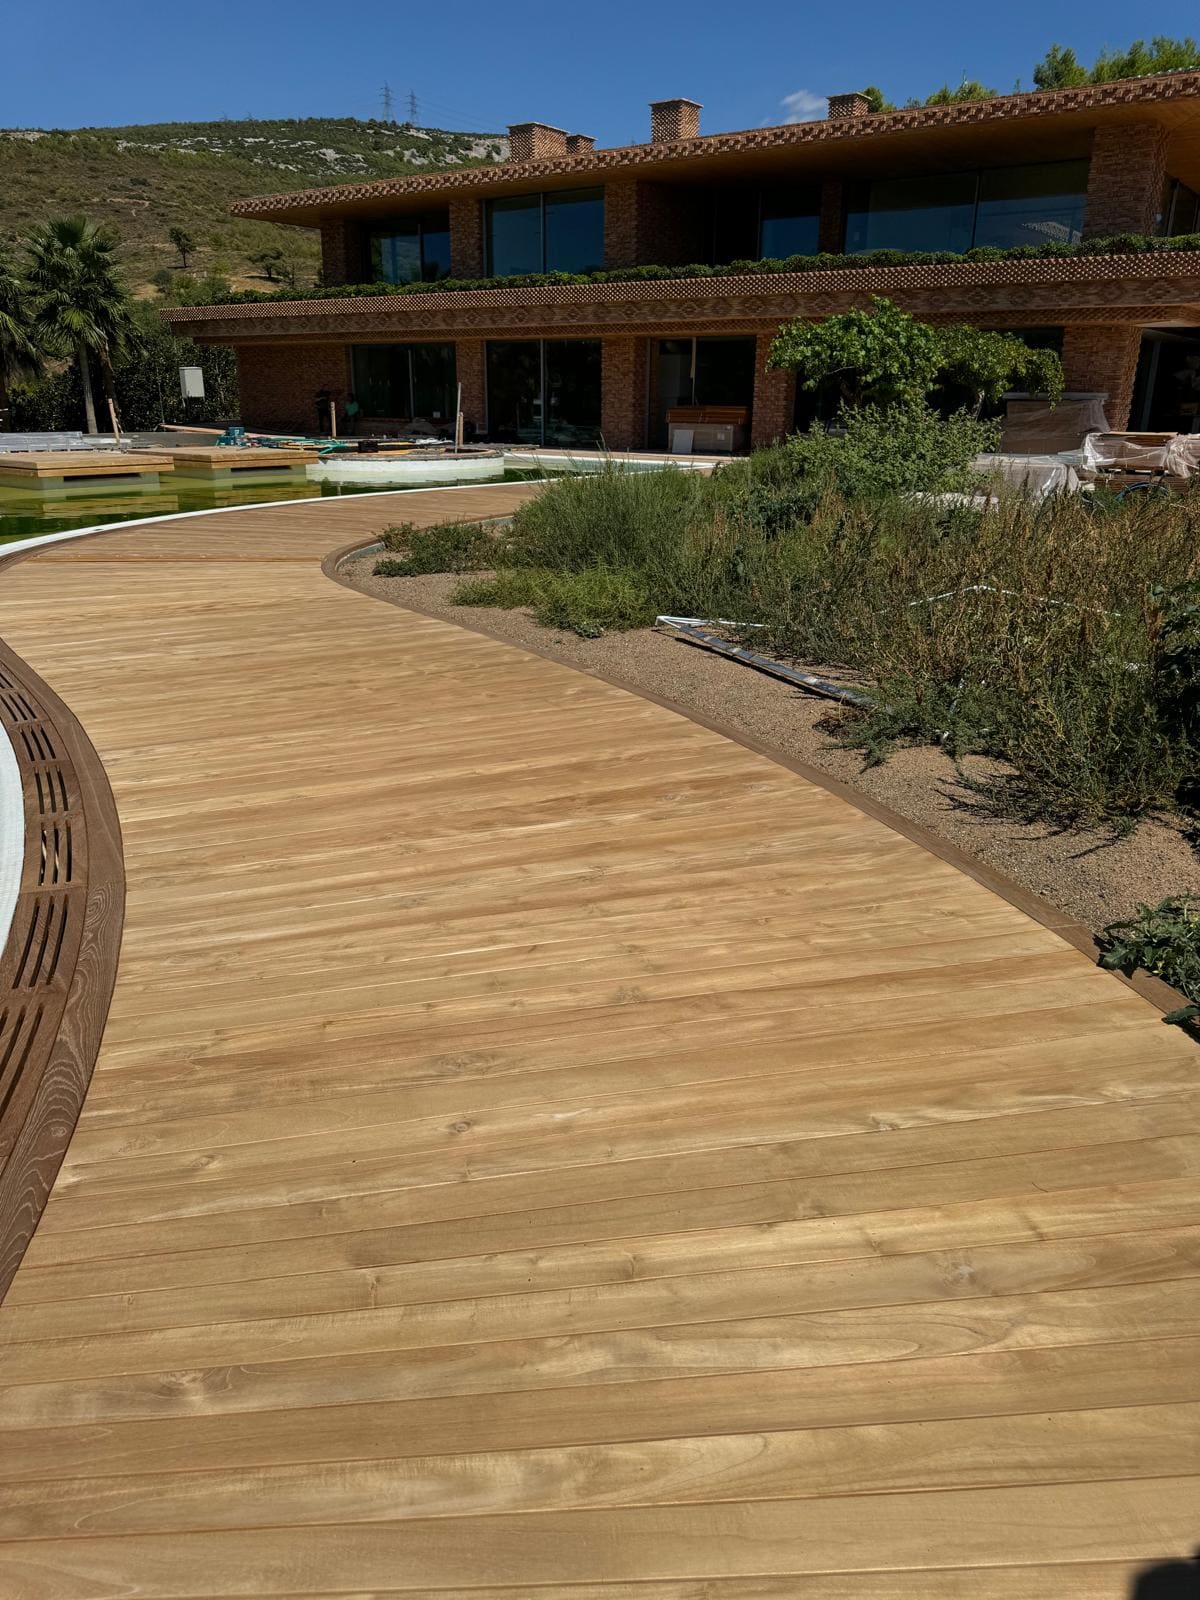
Patio
A surface at grade, sitting directly on the ground. Traditionally concrete, stone or pavers. No structure beneath, no guard needed, and drainage handled by fall across the surface.
Deck
A raised platform on a structure, whether raised by three feet or three inches. The structure is what makes level changes, cantilevered edges and services beneath it possible.
Porch
A covered space attached to the house, usually at the front or back. Defined by the roof rather than the floor: a porch floor may be a deck or a patio.
Deck and Patio Layouts
Six Ways to Combine a Deck and a Patio
Each of these solves a different site. The right one is usually decided by the shape of the plot and where the sun falls, not by taste.
Continuous surface, single level
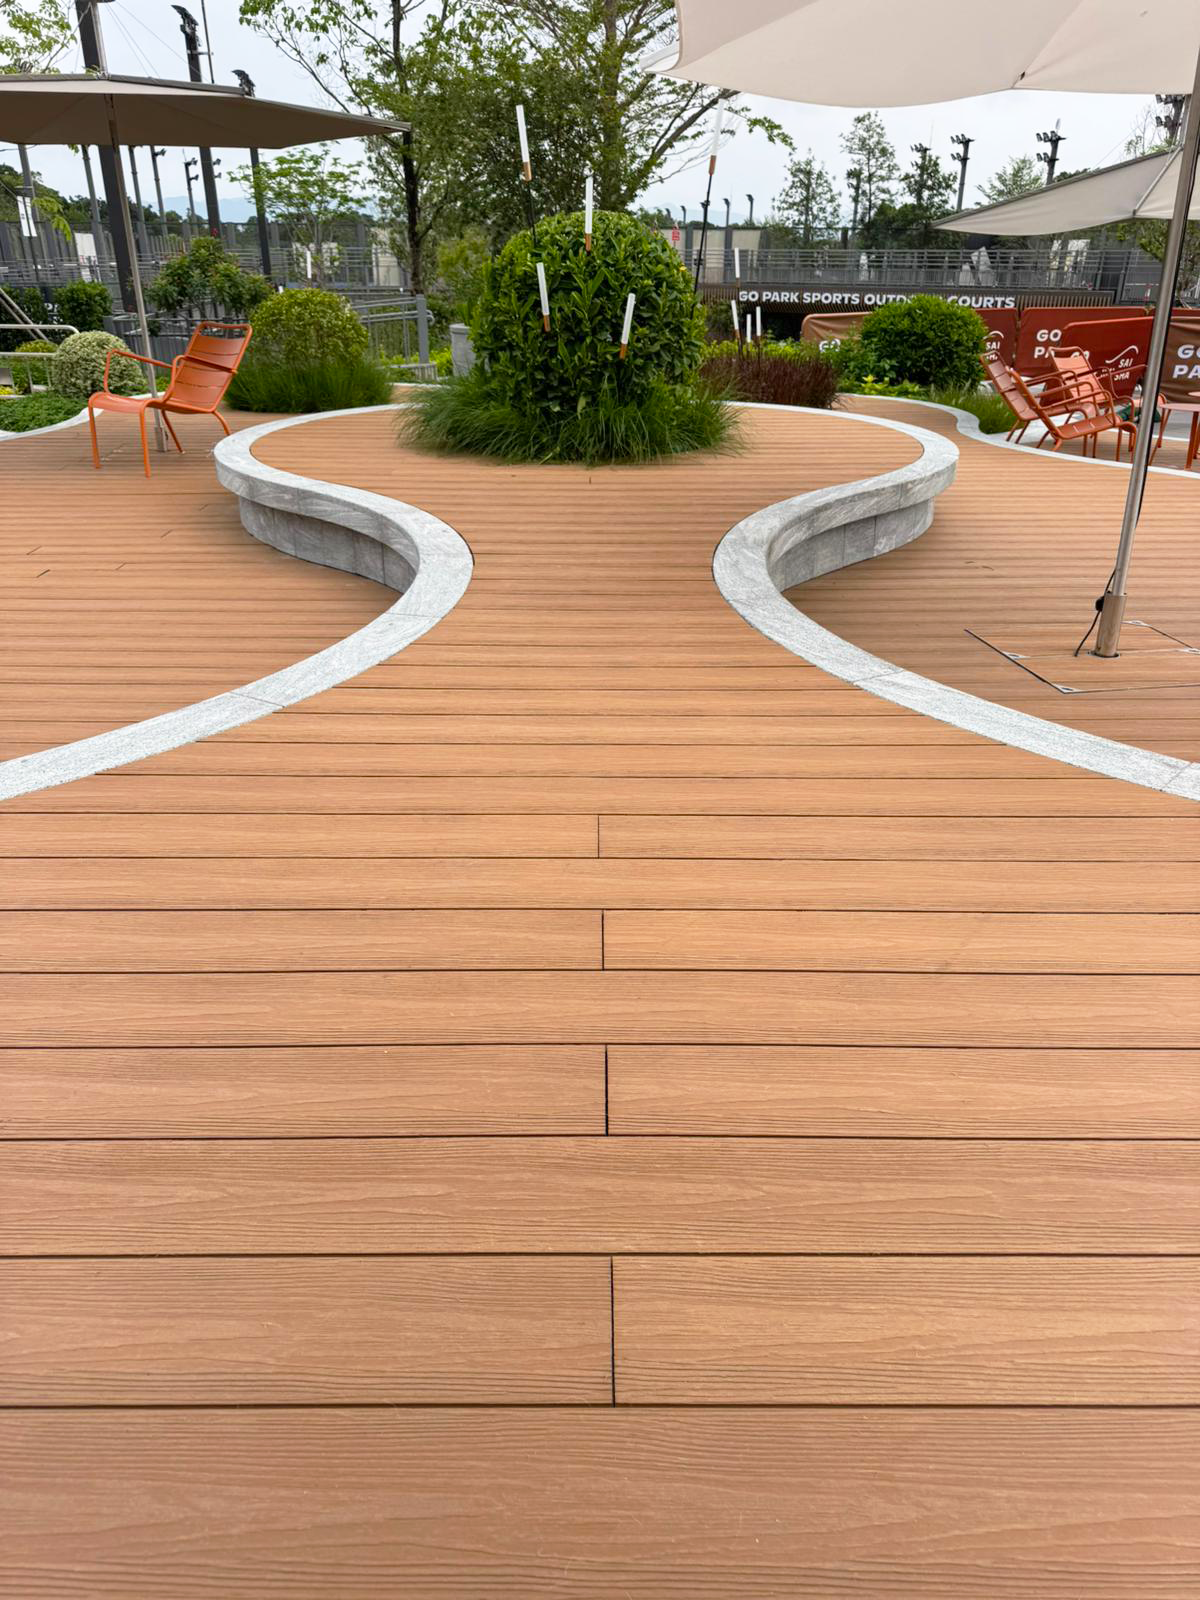
Deck and patio flow into each other with no step and no visible boundary. The most contemporary, and the most demanding of the levels: the decking has to finish flush with the adjoining paving.
Deck above, patio below
The classic split-level backyard. The deck sits off the house at floor level and steps lead down to a patio at grade. Works with sloping sites and gives two genuinely different spaces.
Deck as an island in a patio
A raised decked platform set within a larger paved area, defining a dining or lounge zone without walls. Reliable in wide, shallow backyards where a deck along the house would feel like a corridor.
L-shaped wrap
Deck along two faces of the house, patio filling the corner between them. Gives shade at some hour of every day, which in hot climates decides whether a space gets used.
Deck bridge over a patio
Where the ground falls away, a decked walkway crosses a lower patio to reach the garden. Dramatic, expensive, and worth it on the sites that call for it.
Covered patio with an open deck beyond
A roofed patio against the house for rain and midday sun, opening onto an uncovered deck for evenings. The most requested combination in warm climates.
Covered Outdoor Space
Outdoor Covered Patio Ideas
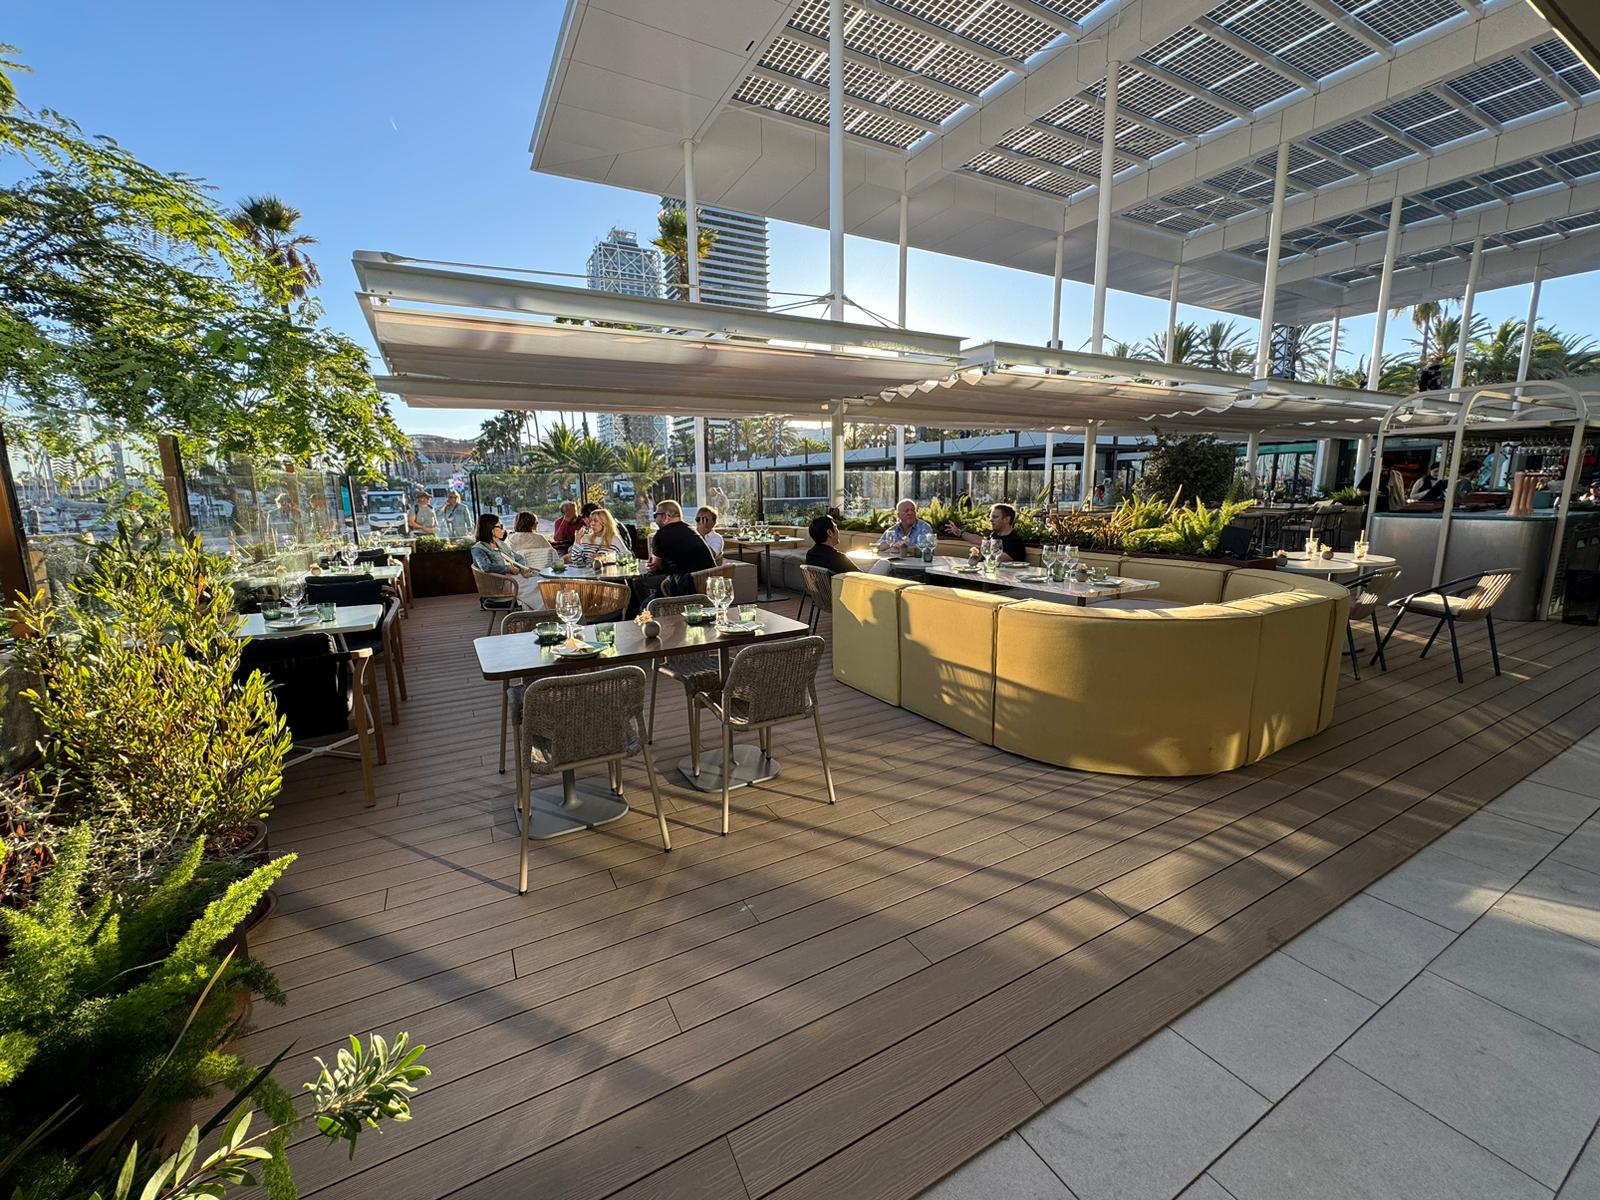
A roof over part of an outdoor space multiplies the days it gets used more than any other single addition. Four approaches, in ascending order of cost and permanence. Whichever roof is chosen, it changes what the floor beneath it has to handle: less direct sun but slower drying, and furniture that stays in one place year-round. Covered surfaces show wear patterns that open ones do not.
Patio Floors
Patio Floor Designs,
Compared Honestly
The floor is the largest single surface in any outdoor space and the decision that is hardest to reverse. Four families cover almost all residential work.
The Front Porch
A porch deck is judged differently depending on which side of the house it is on. A front porch is seen by everyone who approaches, is usually narrow, and its job is to frame the entrance.
Board direction running across the facade widens it; running toward the door, it pulls the eye in. Both are legitimate and the choice should be deliberate.
The Back Porch
A back porch is used rather than seen. It absorbs furniture, grills, shoes and everything else that migrates outdoors, which means the floor takes concentrated wear in a narrow band by the door.
A surface that stains or needs sealing will show that band within two seasons. This is the strongest single argument for composite on a back porch specifically.
Transitions, Thresholds and Edges
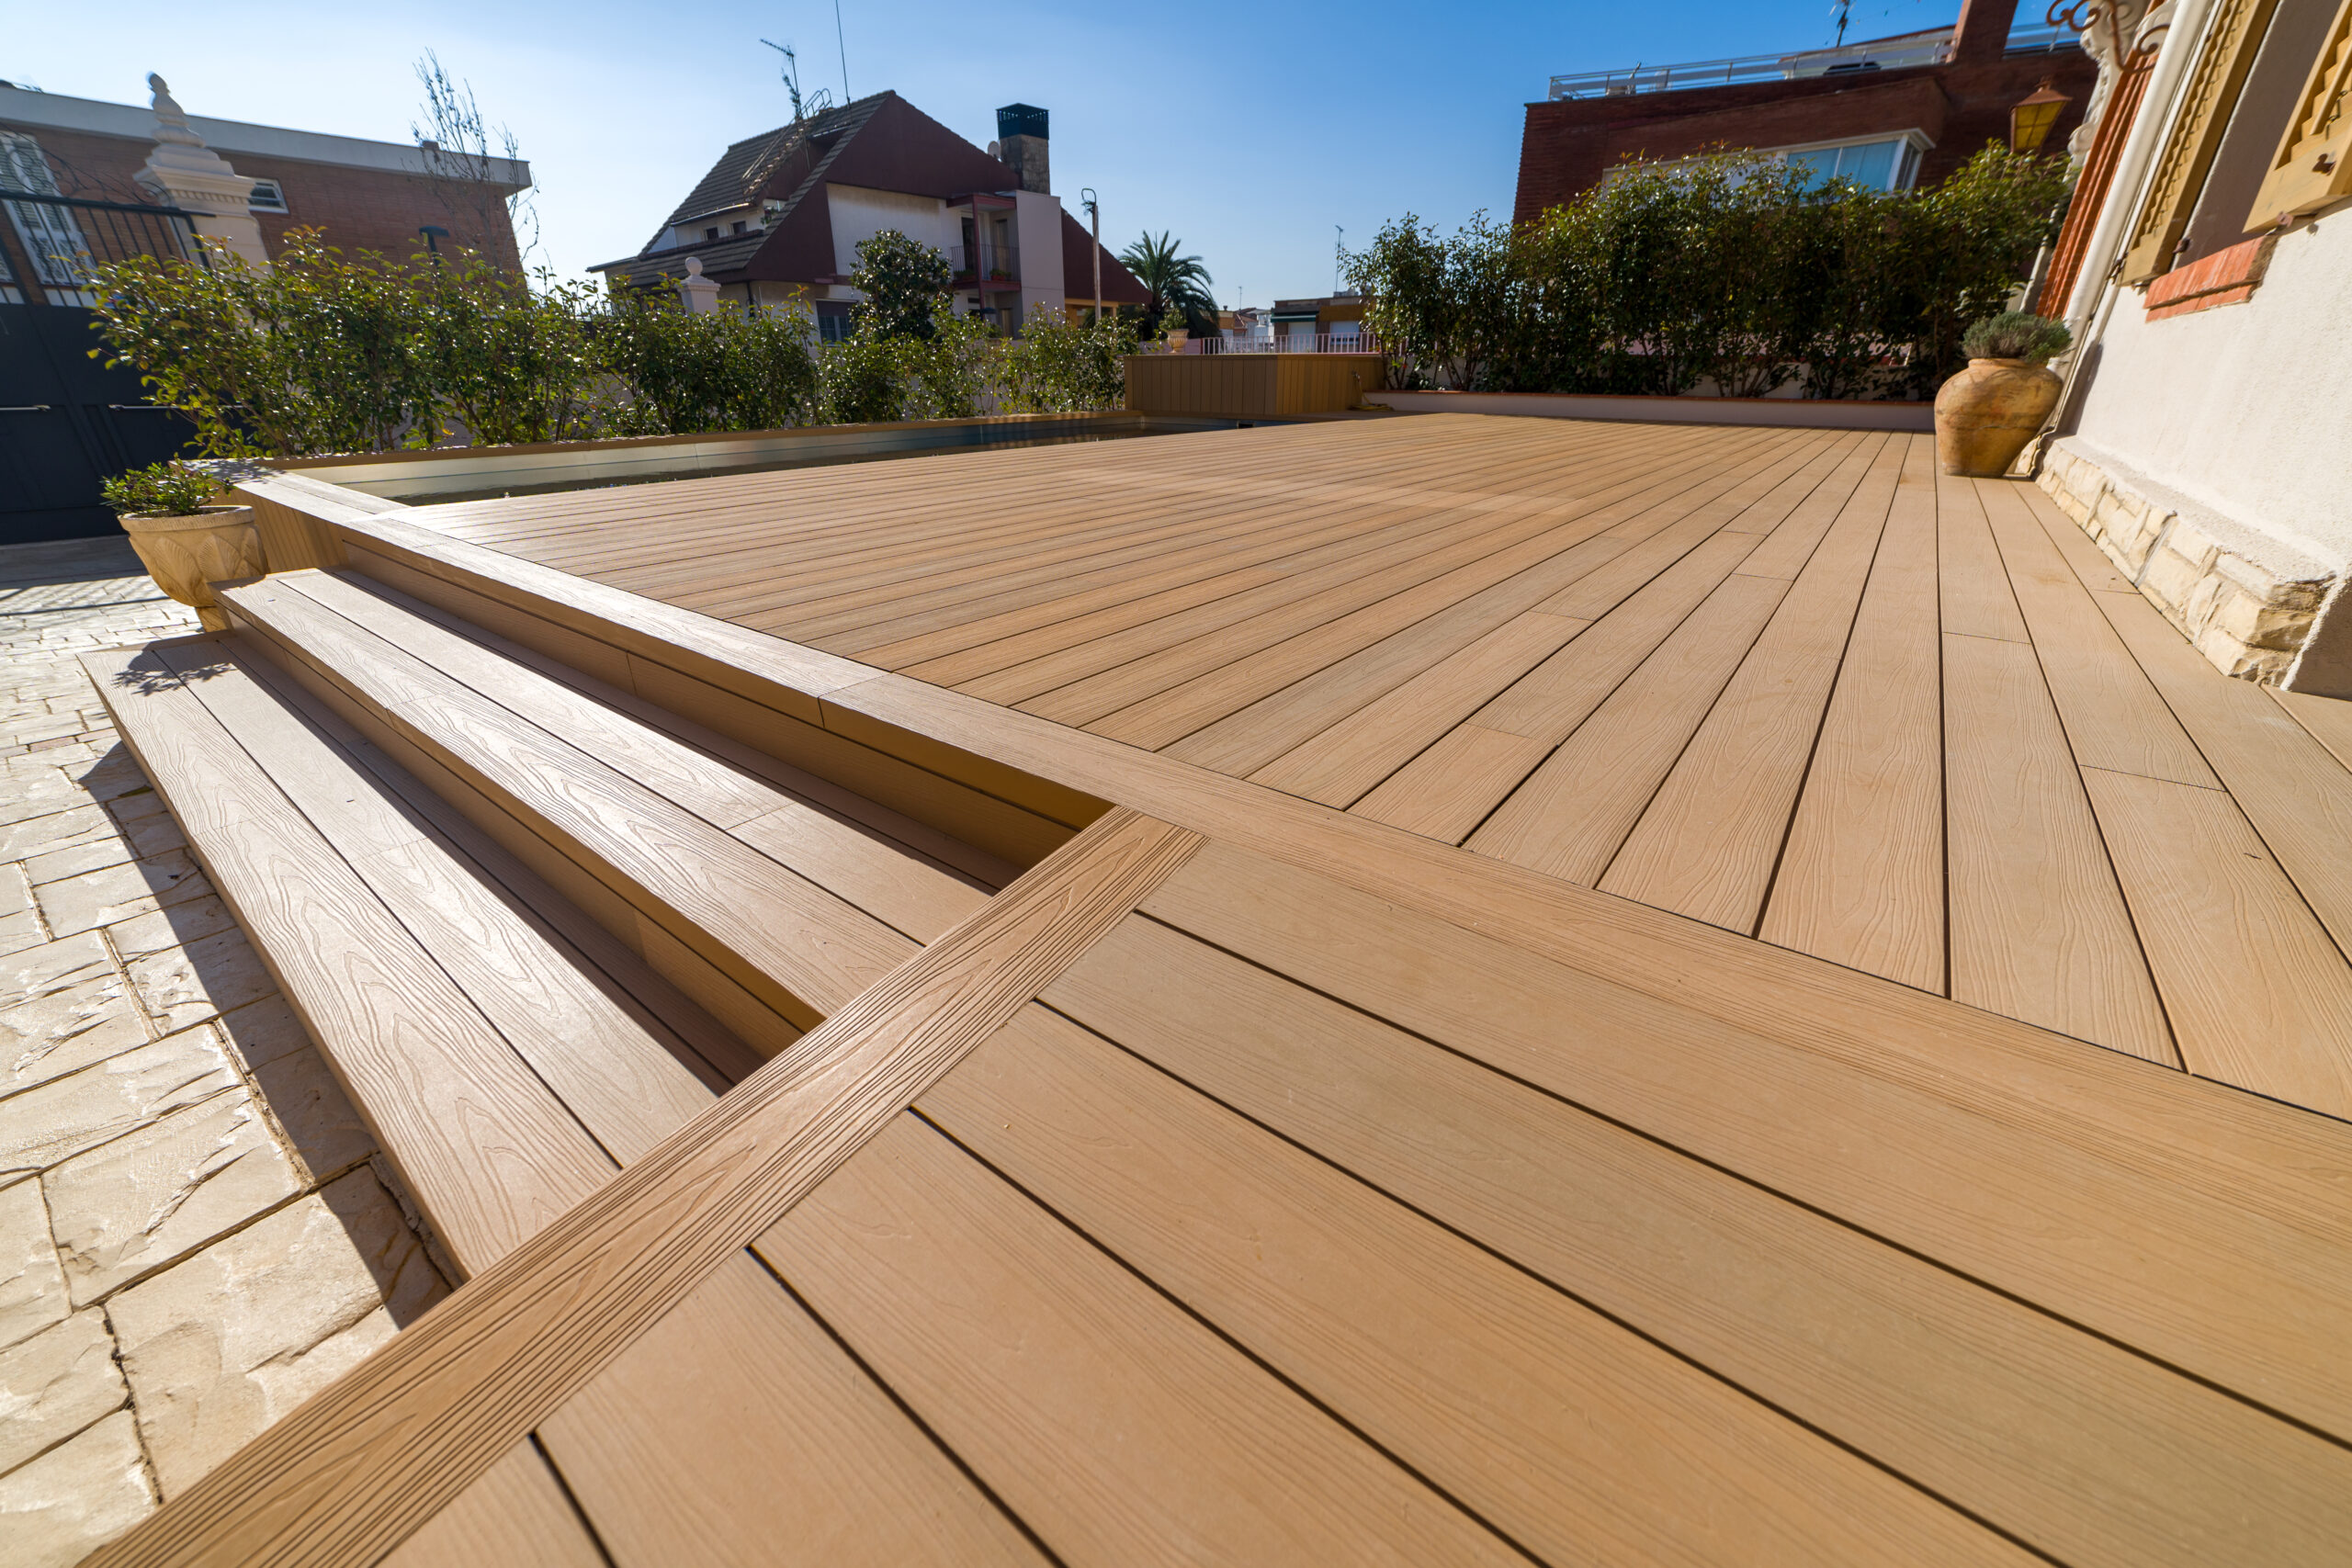
The difference between an outdoor space that reads designed and one that reads assembled is almost always in the transitions. At the house, the smaller the step from the interior floor to the deck, the more the outdoor space reads as an extension of the room, and that is a decision made at structure stage.
Where deck meets patio, either resolve it as a deliberate line, with a change of material in one clean edge, or make it disappear entirely with a flush junction. Halfway, with a small unexplained lip, is the version that looks like an afterthought. And where the surface meets the garden, a hard edge against planting or gravel held in one consistent line does more for the finished look than any furniture choice.
Materials for Patios and Porches
All three run on the same aluminum substructure and the same patented Shark Clip, which is what makes a continuous floor across a covered patio, an open deck and a porch possible without a change of system.
For back porches, covered patios and any surface carrying permanent furniture. No staining or sealing, consistent tone, and a twenty-year warranty against fading under normal use.
For front porches and feature terraces where real timber sets the tone, with a maintenance schedule accepted from the start.
For projects wanting a natural material with a highly uniform appearance across a large single surface.
Common Questions
Patio and Porch Design
Answers to the questions that come up most often when planning this, from the design decisions through to what your local building department will want to see.
01What is the difference between a deck and a patio?
02Can you combine a deck and a patio in one backyard?
03What is the best flooring for a covered patio?
04What are good outdoor covered patio ideas?
05How do I make a deck and patio look like one space?
06What is the best surface for a back porch?
Plan the Two Surfaces Together
Deck and patio decisions are cheap on paper and expensive once the structure is in. Send us the backyard dimensions in square feet, the level difference and where the sun comes from, and we will walk you through the layouts that fit.
Or email usa@exterpark.com. Back to all design inspiration.