
Deck Stairs and Steps: Ideas That Survive the Build
Stairs are the part of a deck that gets designed last and looked at first. A step is not just a shape: it is a stringer layout, a tread thickness, a nosing detail and a fastening method that all have to agree.
Deck Step Designs
Six Deck Step Designs Worth Stealing
Every stair connects two levels. The good ones do something else at the same time. These six configurations account for most of what works in contemporary residential and hospitality decks.
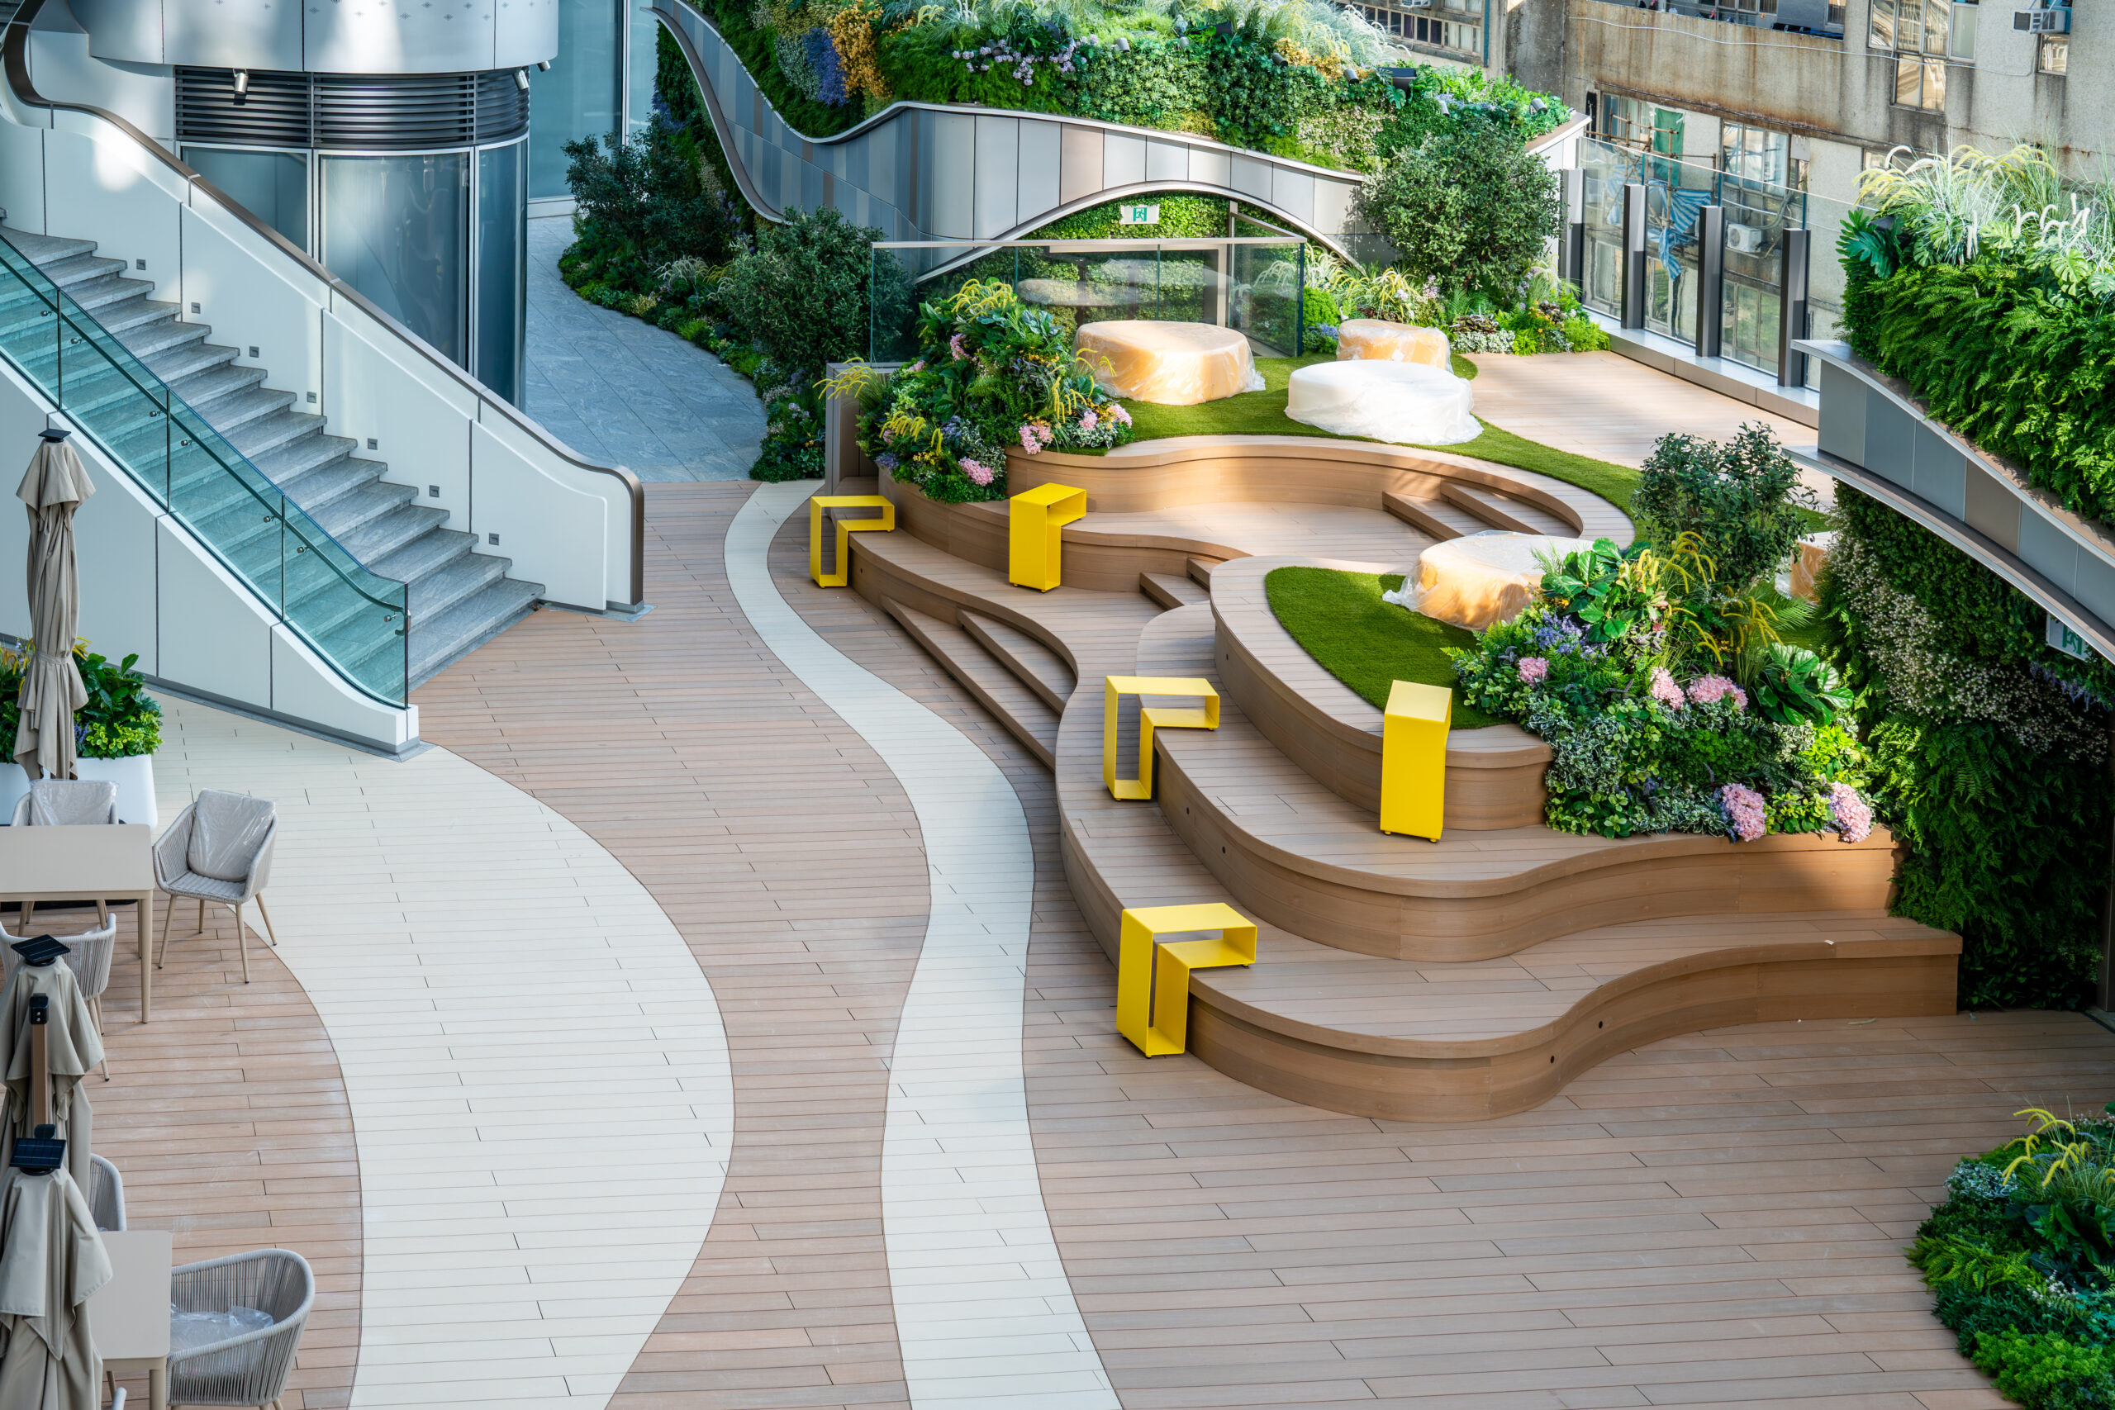
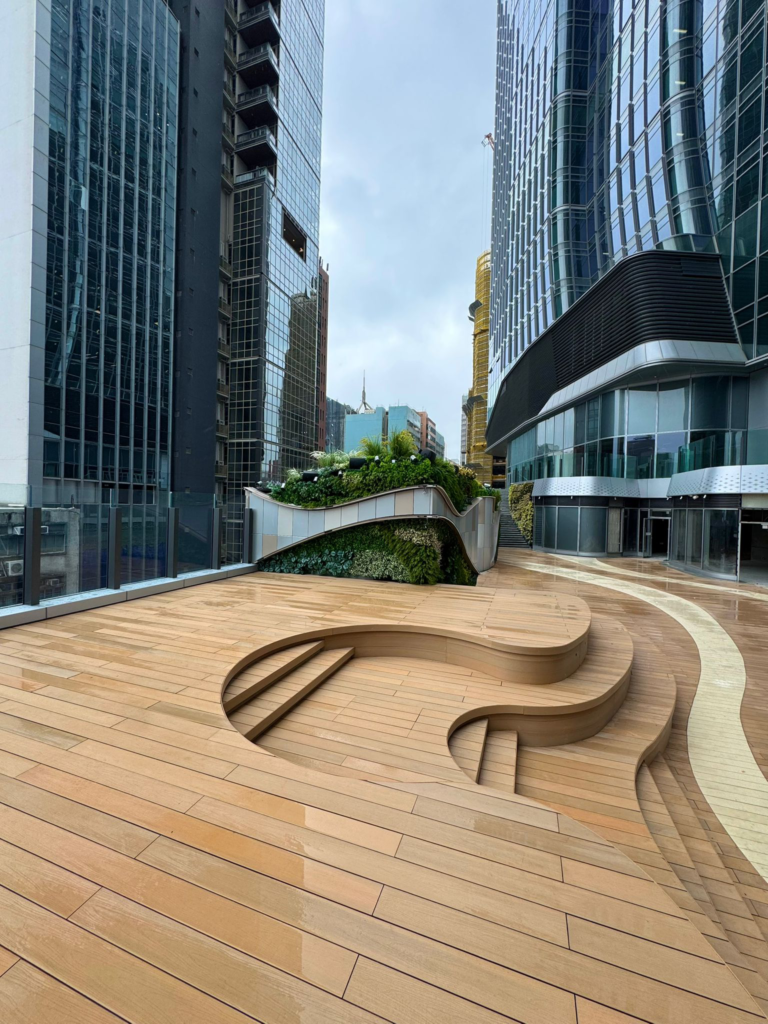
Cascading steps
A wide flight with a shallow rise, often the full width of the deck edge. Instead of a route you get a terrace edge people sit on. The single most transformative stair idea, and it costs only square footage.
Floating treads
Treads that appear to hover, with the structure set back and out of sight. The effect depends entirely on the shadow line beneath each tread, so concealment has to be planned from the beginning.
Wrap-around corner steps
Steps that turn the corner of a deck rather than dropping straight off one face. They soften a hard rectangular edge and give the deck two natural entry points instead of one.
Steps with integrated seating
A step deep enough to sit on, running along one edge, with the level change doubling as a bench. Reliable in hospitality projects where seating capacity is a revenue question.
Landing-and-turn flights
Where the drop is significant, breaking the flight with a landing is safer, more comfortable and visually calmer than one long run, and it is the natural place to change direction.
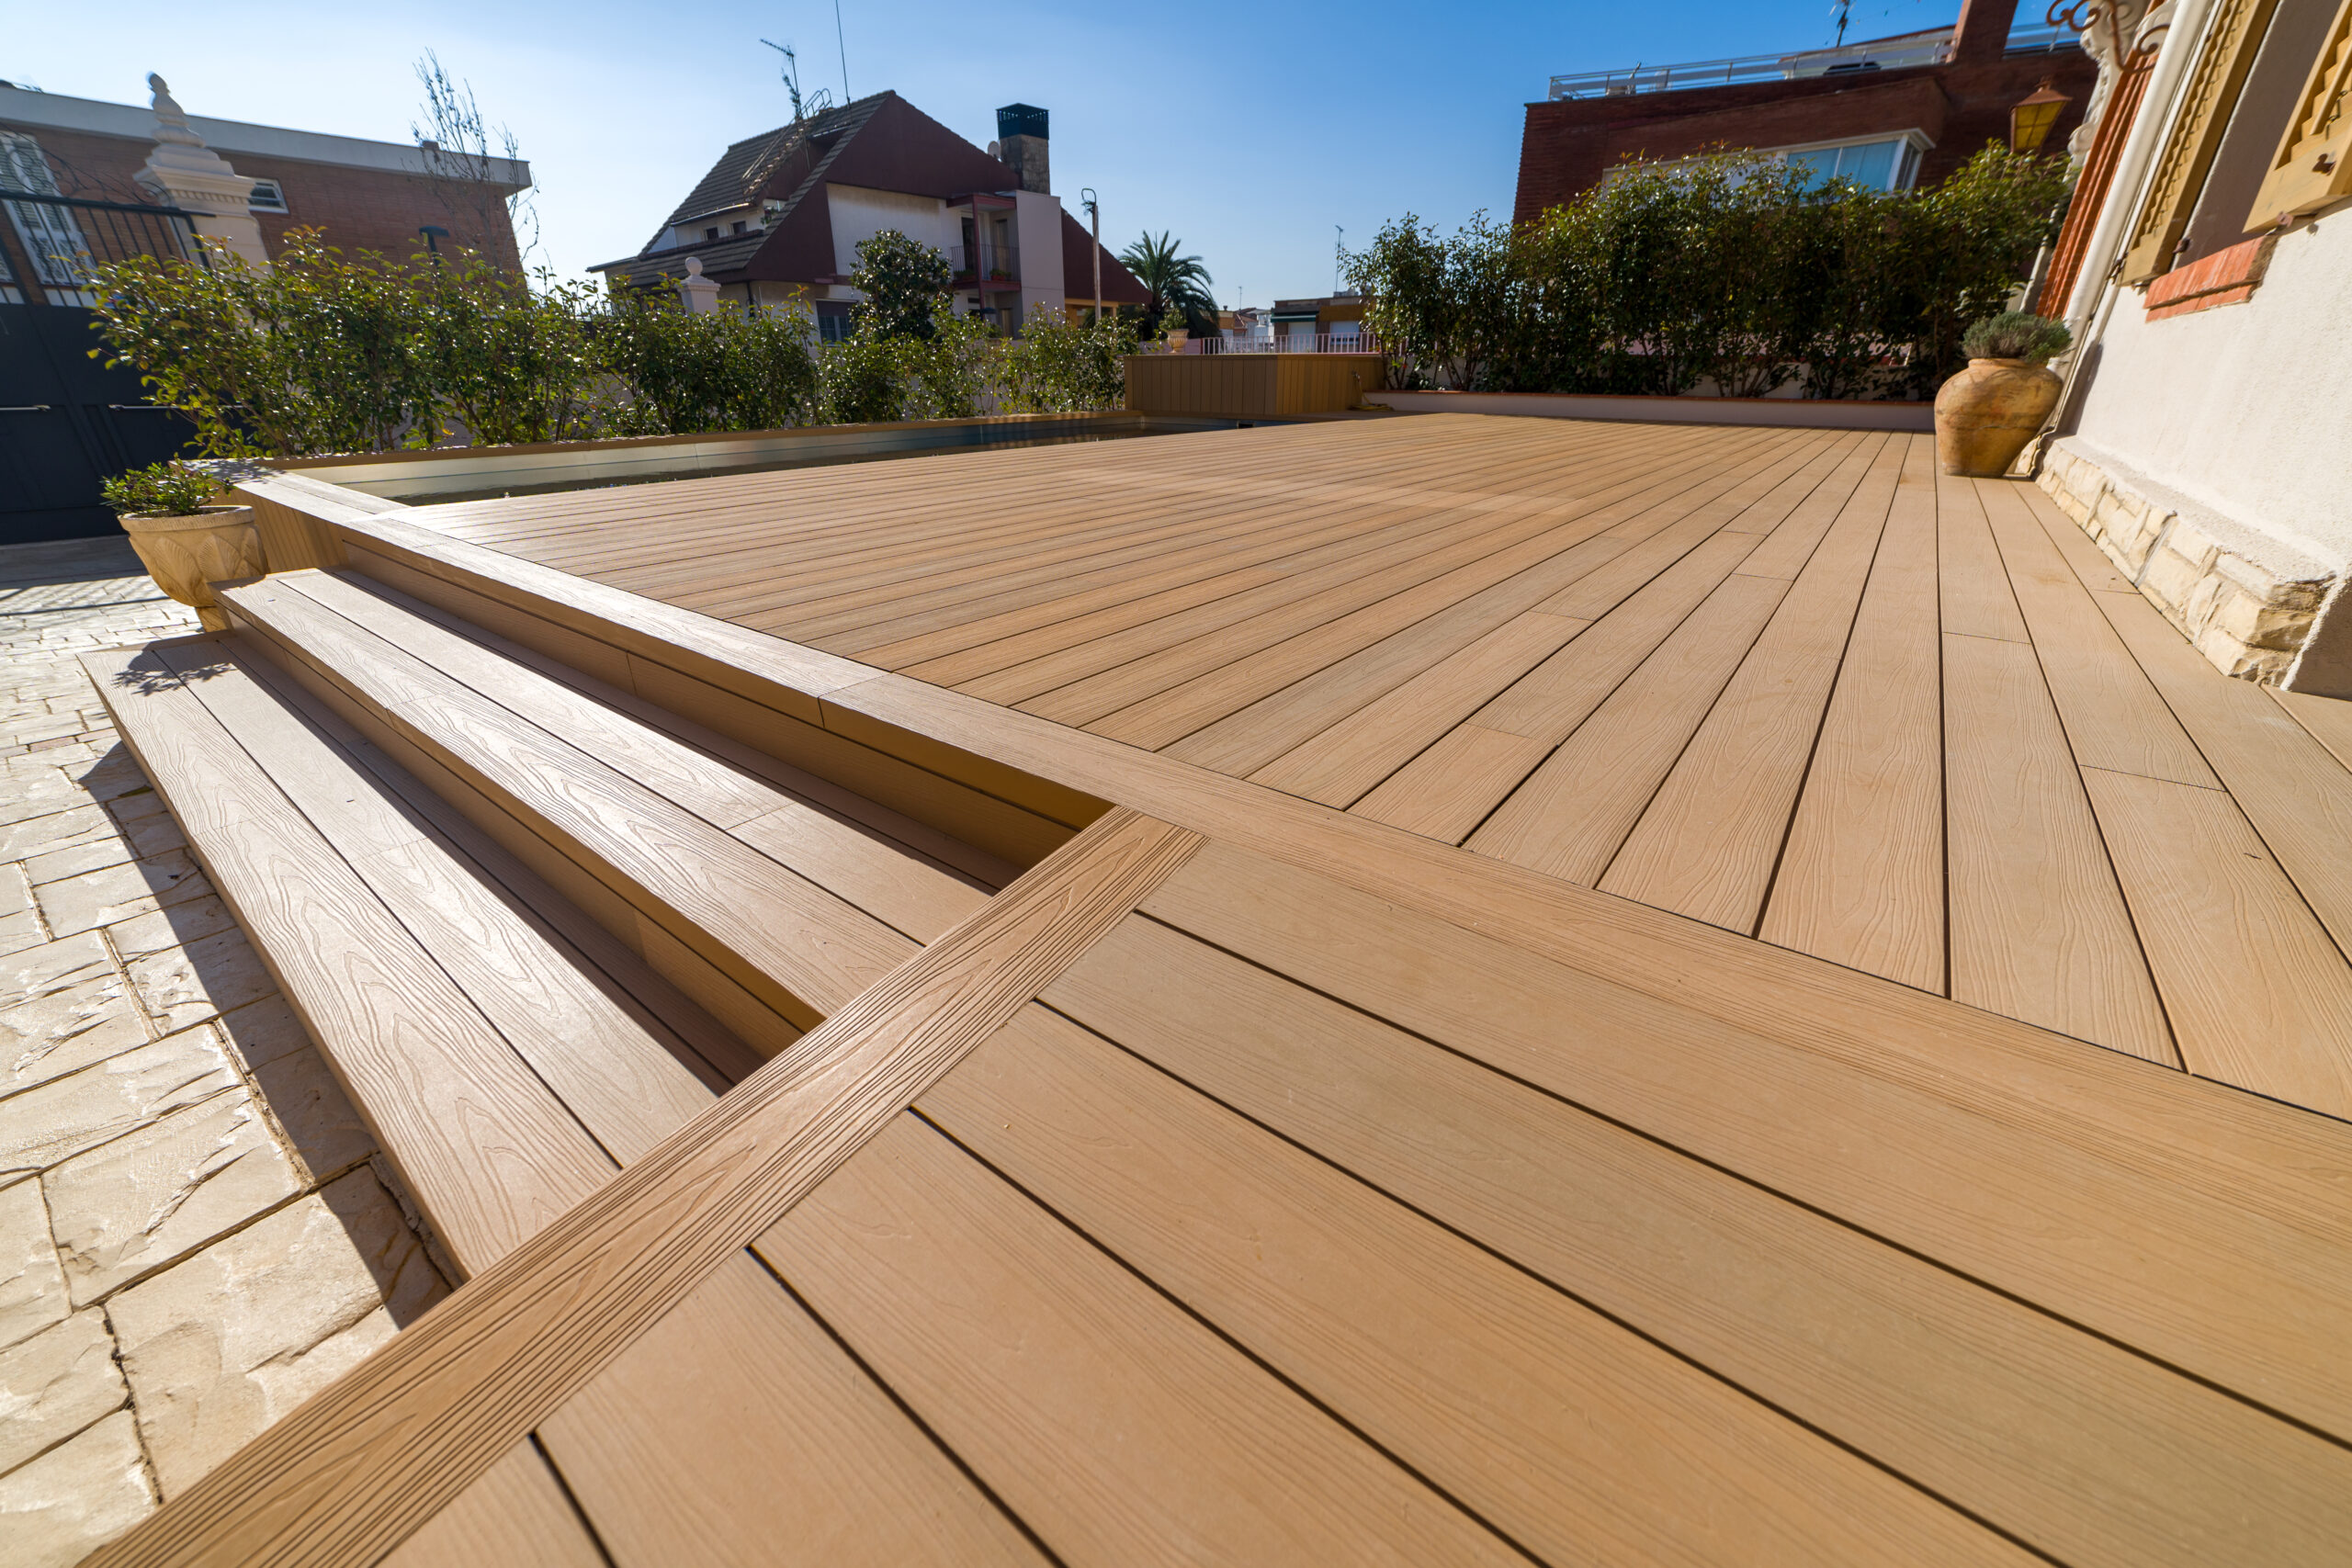
The single statement step
Where the level change is one step, treat it as a line rather than a stair. A single deep step running the full width of an opening reads as a threshold.
How Wide, How Deep, How Many
What is a design decision, within the limits your code sets, is proportion. Two rules of thumb hold up across projects. First, the wider the flight, the shallower the rise should feel: a broad cascading flight with a tall rise reads as an obstacle. Second, consistency matters more than any single dimension, because a flight where one riser differs from the rest is both a trip hazard and the detail the eye lands on every time.
The third decision is how many flights. A single long run is cheaper and takes less space. A broken flight with a landing is more comfortable, easier to fit into a sloping site and far more forgiving of an imperfect measurement at the bottom.
Riser height, tread depth, minimum width, handrail requirements and the point at which a guard becomes mandatory are all set by the authority having jurisdiction, and they differ between states, counties and municipalities. Confirm the numbers with your local building department before the flight is framed, not after.
At Grade, the Logic Changes
Not every set of outdoor steps belongs to a raised deck. Patio stairs, where the level change is small and the surface below is stone, concrete or gravel, follow different logic.
The step is usually broad and low, the structure sits close to grade, and the visual job is to make the transition feel deliberate rather than to bridge a height.
Why Decking Over a Low Frame
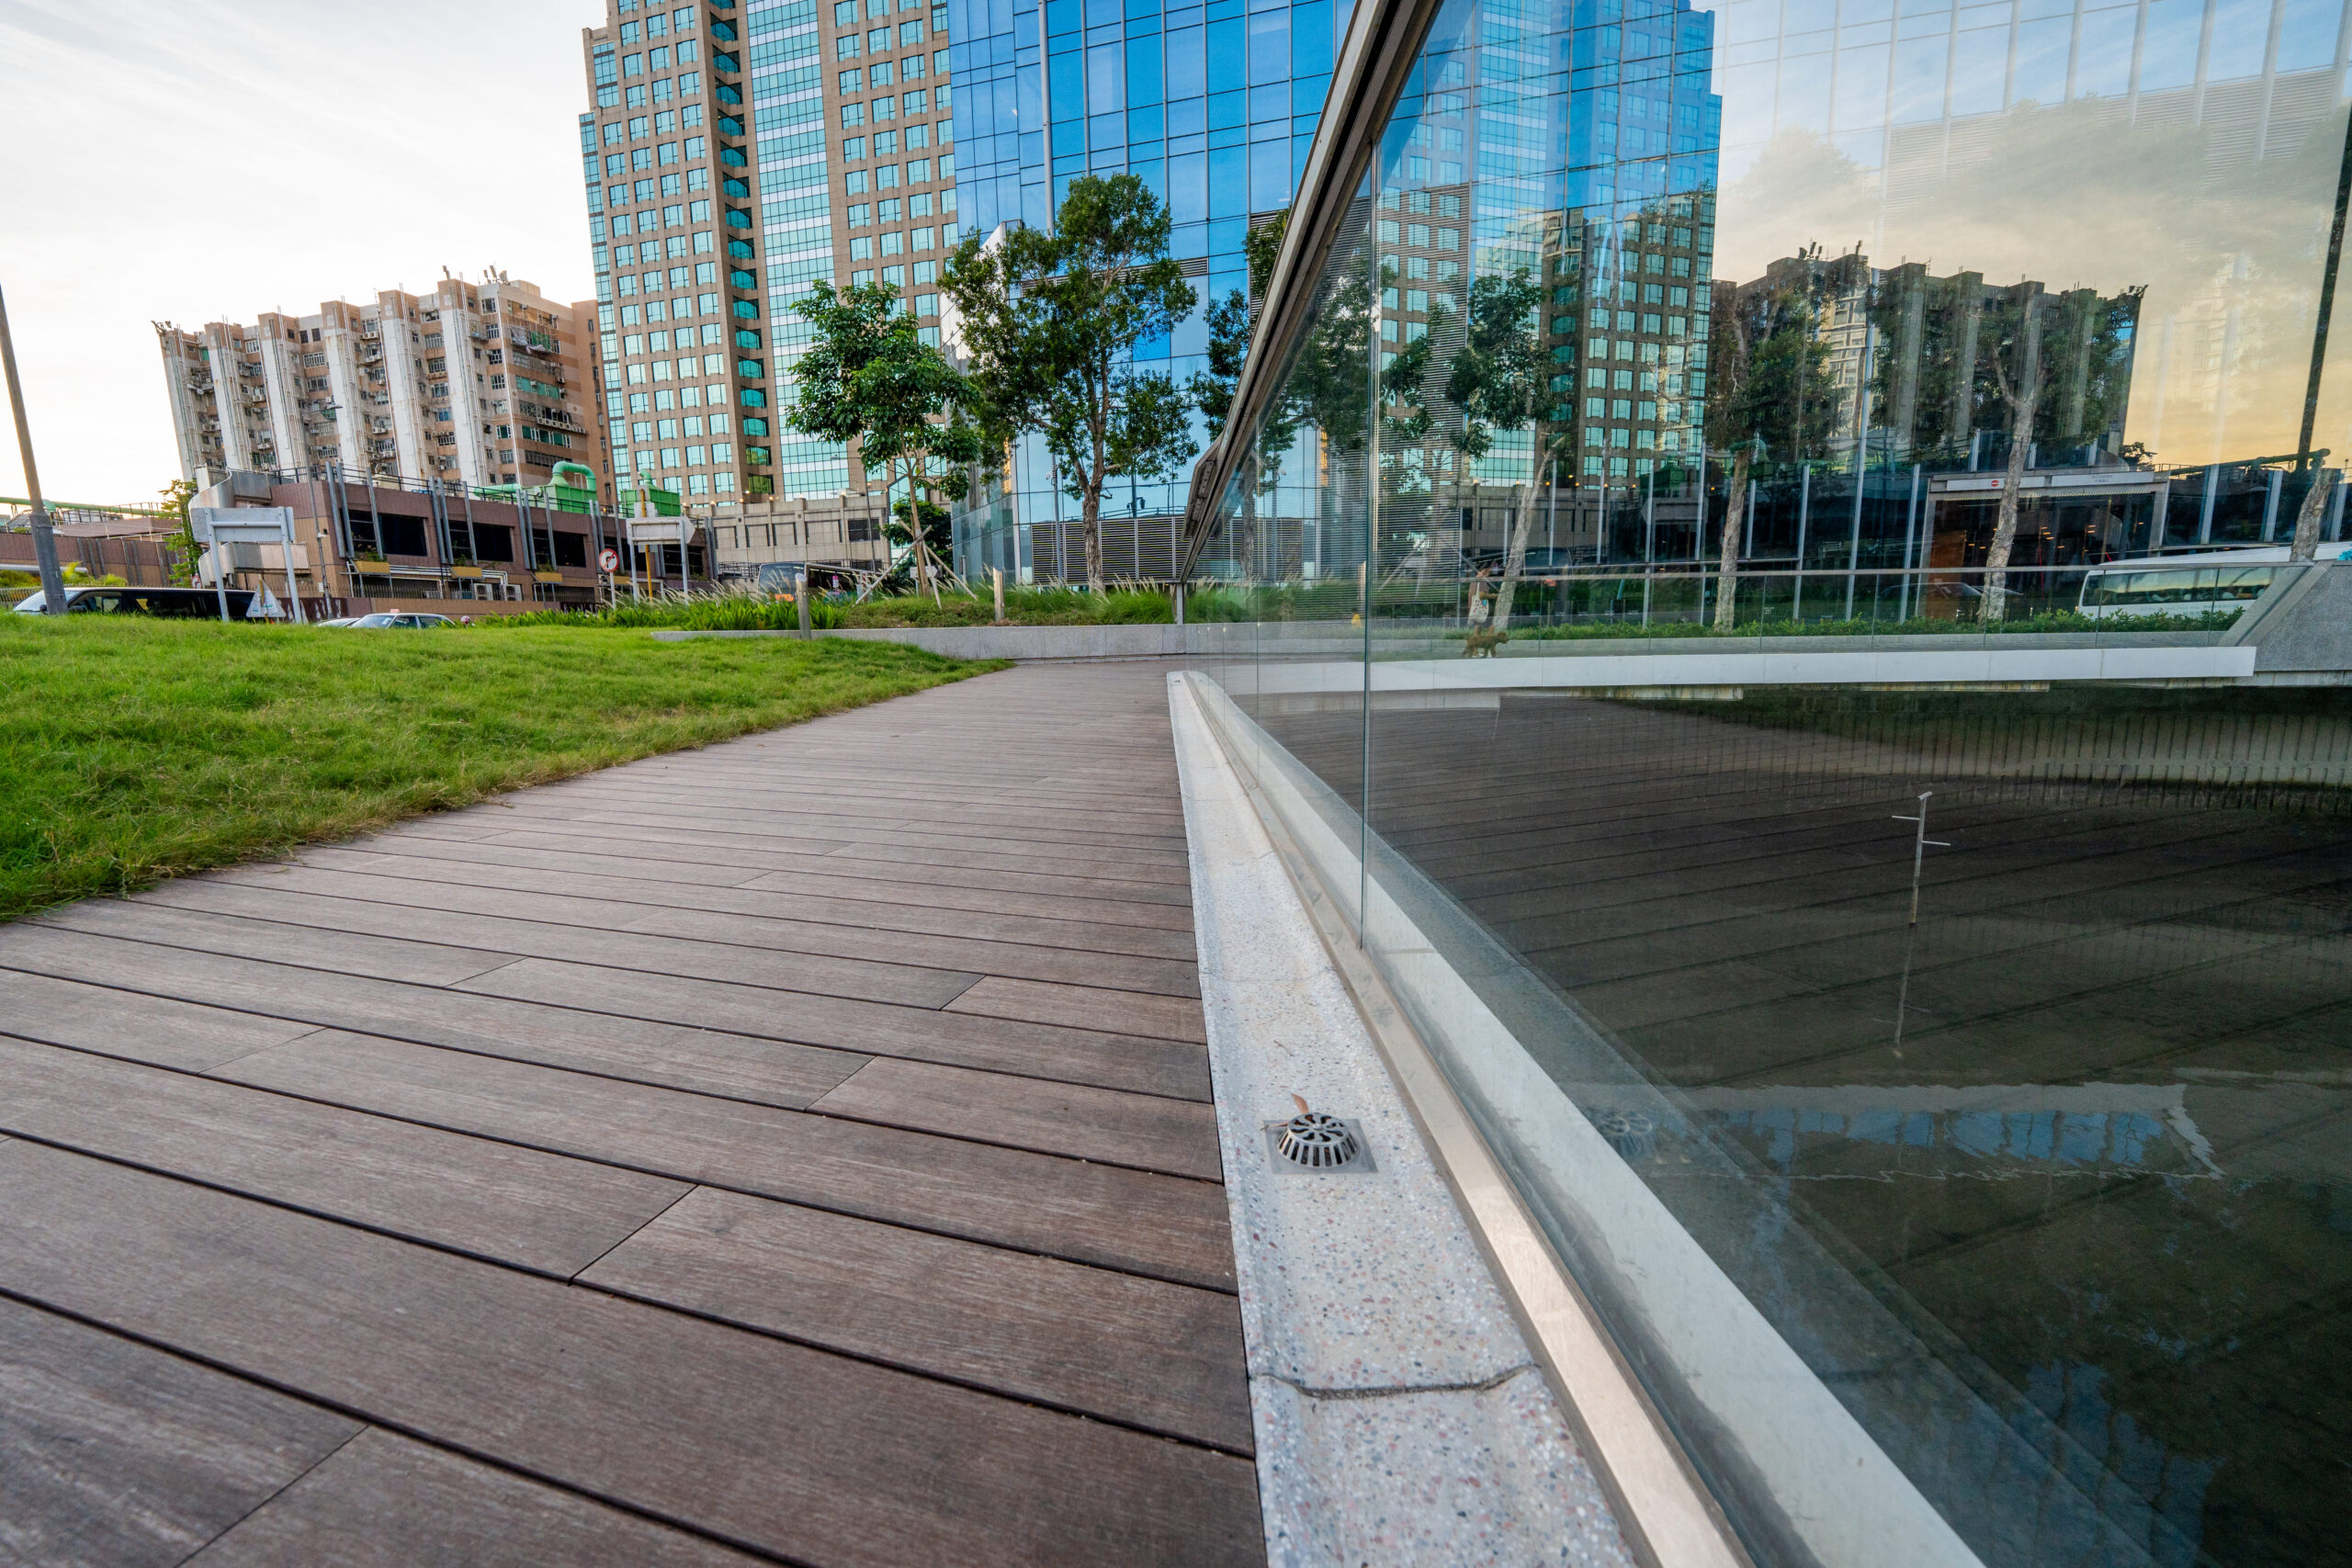
Decking over a low structure gives a warmer, quieter surface than poured concrete and lets the step match the terrace above it.
It also keeps the option of lifting a board later, which matters more at grade level, where drainage, irrigation lines and conduit tend to live.
Railings, Guards and What They Do to the Design
A guard or handrail is often required, and it is always the element that most changes how a stair looks. The design goal is the same as on the deck itself: interrupt the view as little as the code allows. Cable, slim metal posts and frameless glass all do that.
Heavy timber posts and closely spaced balusters do the opposite, and on a wide cascading flight they can undo the entire effect.
Installation System
Stringer Layout:
The Part Nobody Photographs
The stringer is the diagonal member that carries the treads. Everything visible about a stair depends on it: the rise, the run, whether the treads can float, and whether the structure can be hidden. Laying it out is the first physical step of the build and the last chance to correct the design cheaply.
On Exterpark installations the same principle that governs the deck field applies to the stair: the structure is planned so the visible surface never needs to be penetrated.
Cut versus closed stringers
Determines whether the structure is visible from the side, which is the single most visible consequence of the layout.
Stringer spacing
Determines how much unsupported span each tread has, which in turn constrains tread thickness and material.
The connection top and bottom
Determines whether the flight reads as part of the deck or as an attachment bolted onto it.
Exterior Decking
Treads: Thickness, Nosing and Fixing
The tread is the only part of the stair a foot ever touches, and the only part seen from above. Three things decide how it reads, and the third is where most stairs are compromised.
Decking Solutions
Material for
Stairs Specifically
Stairs are the hardest-working surface on a deck. They see concentrated foot traffic on a narrow band, more water than the field, and more abrasion from grit carried up from the garden or the pool.
Common Questions
Deck Stairs and Steps
Answers to the questions that come up most often when planning this, from the design decisions through to what your local building department will want to see.
01What is the best design for deck stairs?
02How do I lay out deck stair stringers?
03Can composite deck boards be used as stair treads?
04How do I get deck stairs with no visible screws?
05How thick should deck stair treads be?
06What are good ideas for patio steps at ground level?
Design the Stair With the Deck, Not After It
Stringer spacing, tread thickness and fastening are decisions that lock in early and cost the most to change late. Send us the level change, the available run and the deck square footage, and we will walk you through the options.
Or email usa@exterpark.com. Back to all design inspiration.