
Backyard Deck Ideas: Pools, Bars and Zones That Get Used
The backyard decks that get used every week are not the biggest ones. They are the ones planned around three or four things people actually do out there, with a surface that connects them.
The Four Zones Every Backyard Deck Is Really Made Of
Before deciding on a shape, decide what happens on it. Almost every backyard deck resolves into some combination of four zones, and knowing which ones matter to you settles the layout question faster than any drawing.
Dining
The zone with the hardest constraints: a table, chairs pulled back, and a clear route to the kitchen. It needs more square footage than people estimate, and it wants shade at the hour you actually eat.
Lounging
Deep seating, low tables, and the zone that most wants the view. It tolerates an irregular shape far better than dining does.
Water
Pool, spa or splash zone. It drives circulation for the entire backyard, because people move around water rather than through it.
Service
Grill, bar, storage and the route from the kitchen. Always the zone that gets designed last and used most.
Rank those four for your household before anything else. A backyard that serves two of them well is better than one that serves four of them badly, and ranking them is what tells you where the deck should be, not just how big.
Backyard Layouts
Six Backyard Deck Layouts
Each of these answers a different shape of plot. The most underrated is the last one.
Full-width deck off the house
The default, and the right answer when the backyard is shallow. Everything is one level and close to the kitchen. The risk is the corridor effect, which furniture placement has to fix.
Deck plus detached platform
A main deck at the house and a second, smaller platform further into the garden, connected by a path. Two destinations instead of one, and far cheaper than decking everything between them.
Multi-level terracing
Two or three levels stepping down a slope. The most effective way to handle a backyard that falls away, and the layout that most naturally separates zones without walls.
Wrap-around
Deck running along two or three faces of the house. Guarantees shade somewhere at every hour and gives more than one way out of the building.
Pool surround
Decking framing the water, sometimes on all four sides, sometimes only on the approach side with paving elsewhere.
Single platform destination
One decked platform at the far end of the garden, with nothing decked in between. The cheapest way to add a genuinely new place to be.
Pool Decking
Pool Deck Ideas
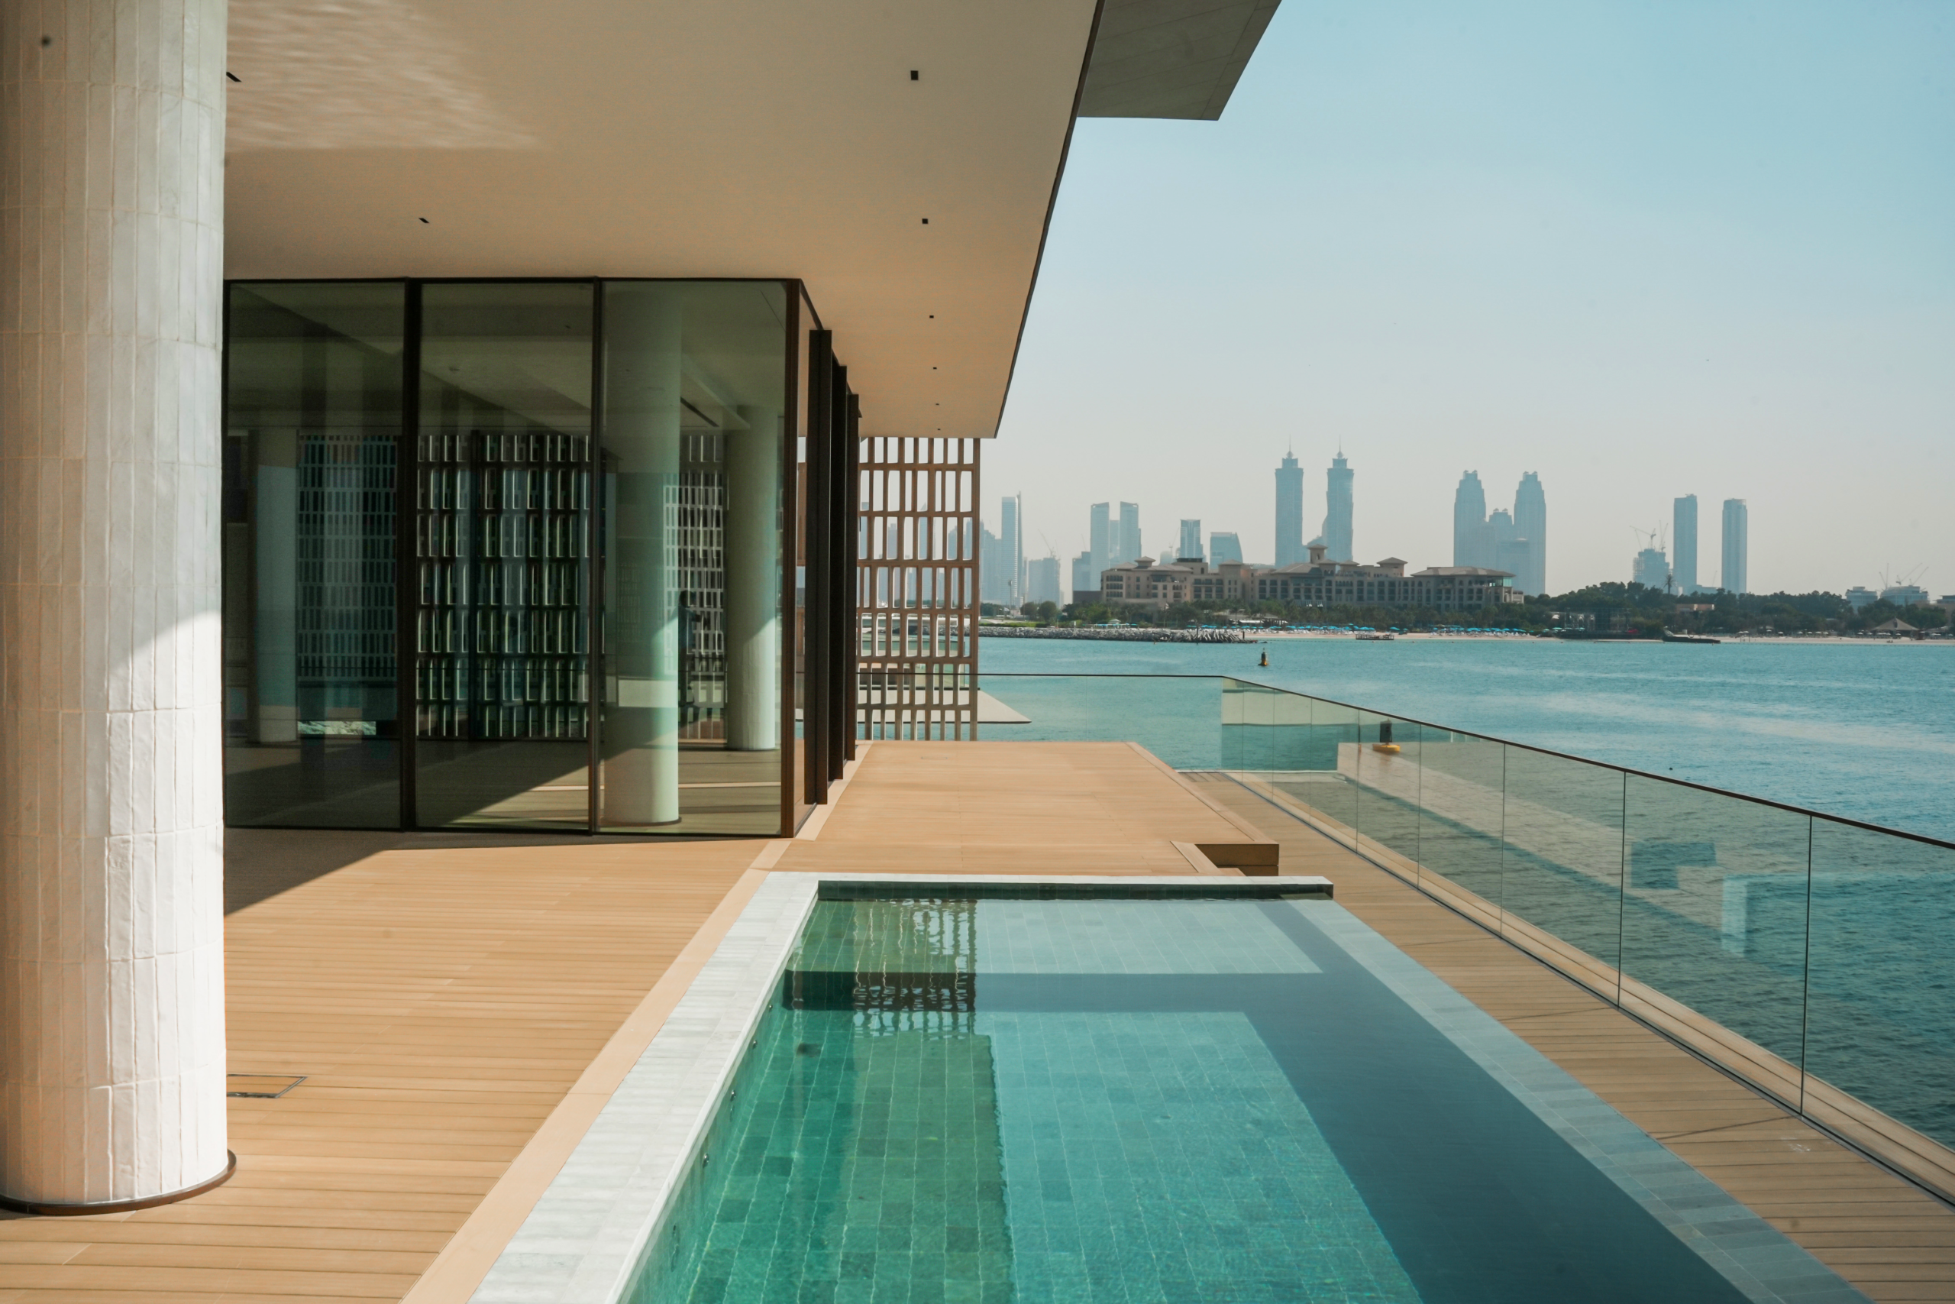
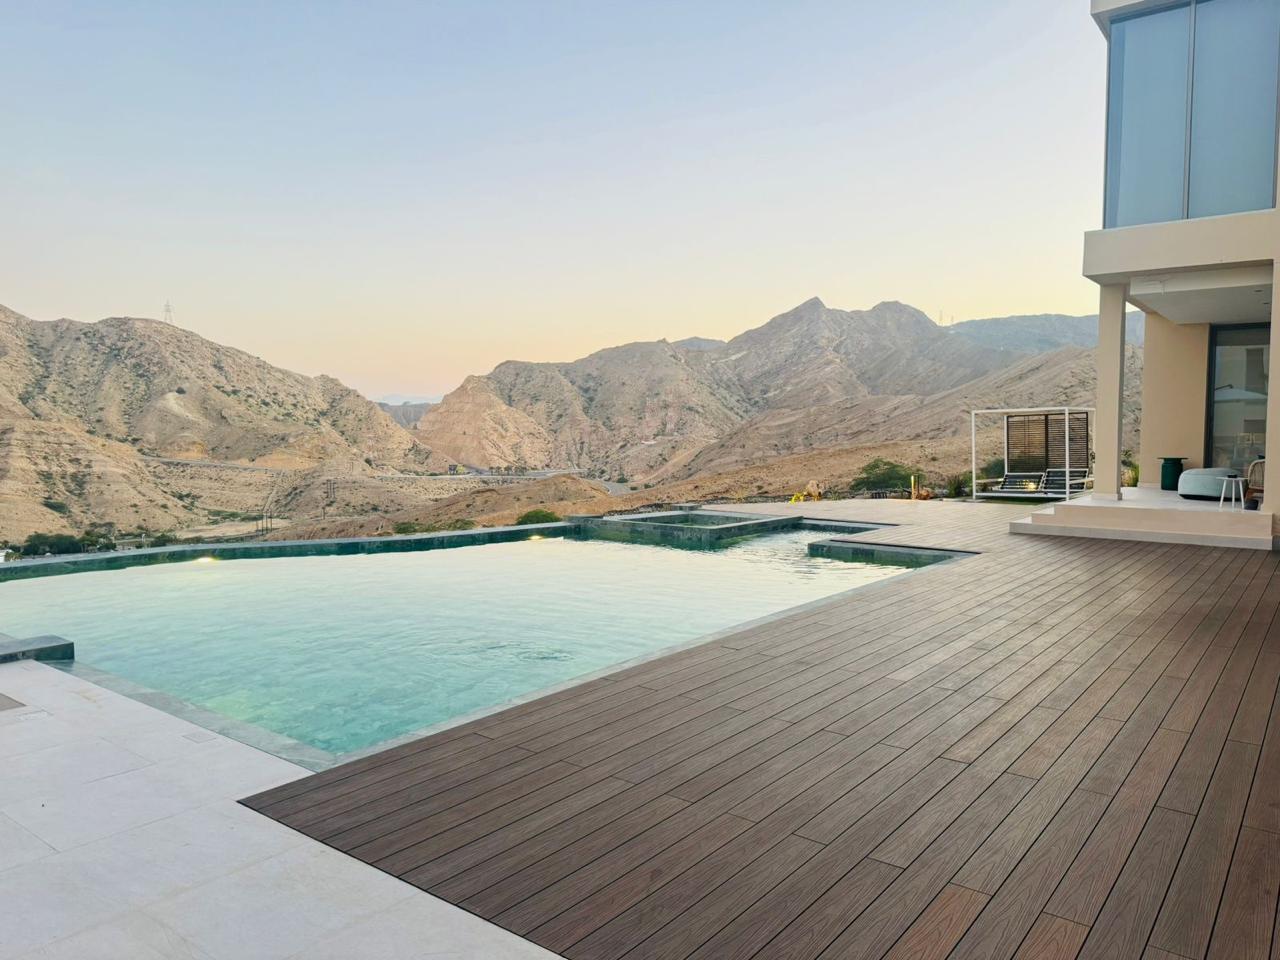
A pool reorganizes the backyard around itself. People circulate around the water, wet feet travel in predictable lines toward the house, and furniture ends up wherever there is shade. Two practical notes belong here rather than in a brochure. Surface behavior when wet is worth testing rather than reading about: get samples, wet them and stand on them, because texture and finish vary far more than category names suggest. And pool barrier and fencing requirements are set locally and differ between jurisdictions, so confirm them with your local building department before the layout is fixed.
The Service Zone
Backyard Bar and
Outdoor Kitchen Ideas
The outdoor bar is the fastest-growing zone in residential backyards, and the one that most changes how often a deck gets used in the evening.
Every step up this list puts more plumbing, gas and wiring under the deck. Anything permanently fixed to the surface, and anything routed beneath it, should be planned before the boards go down, and the surface should be one you can open again.
Bar-height counter along a rail
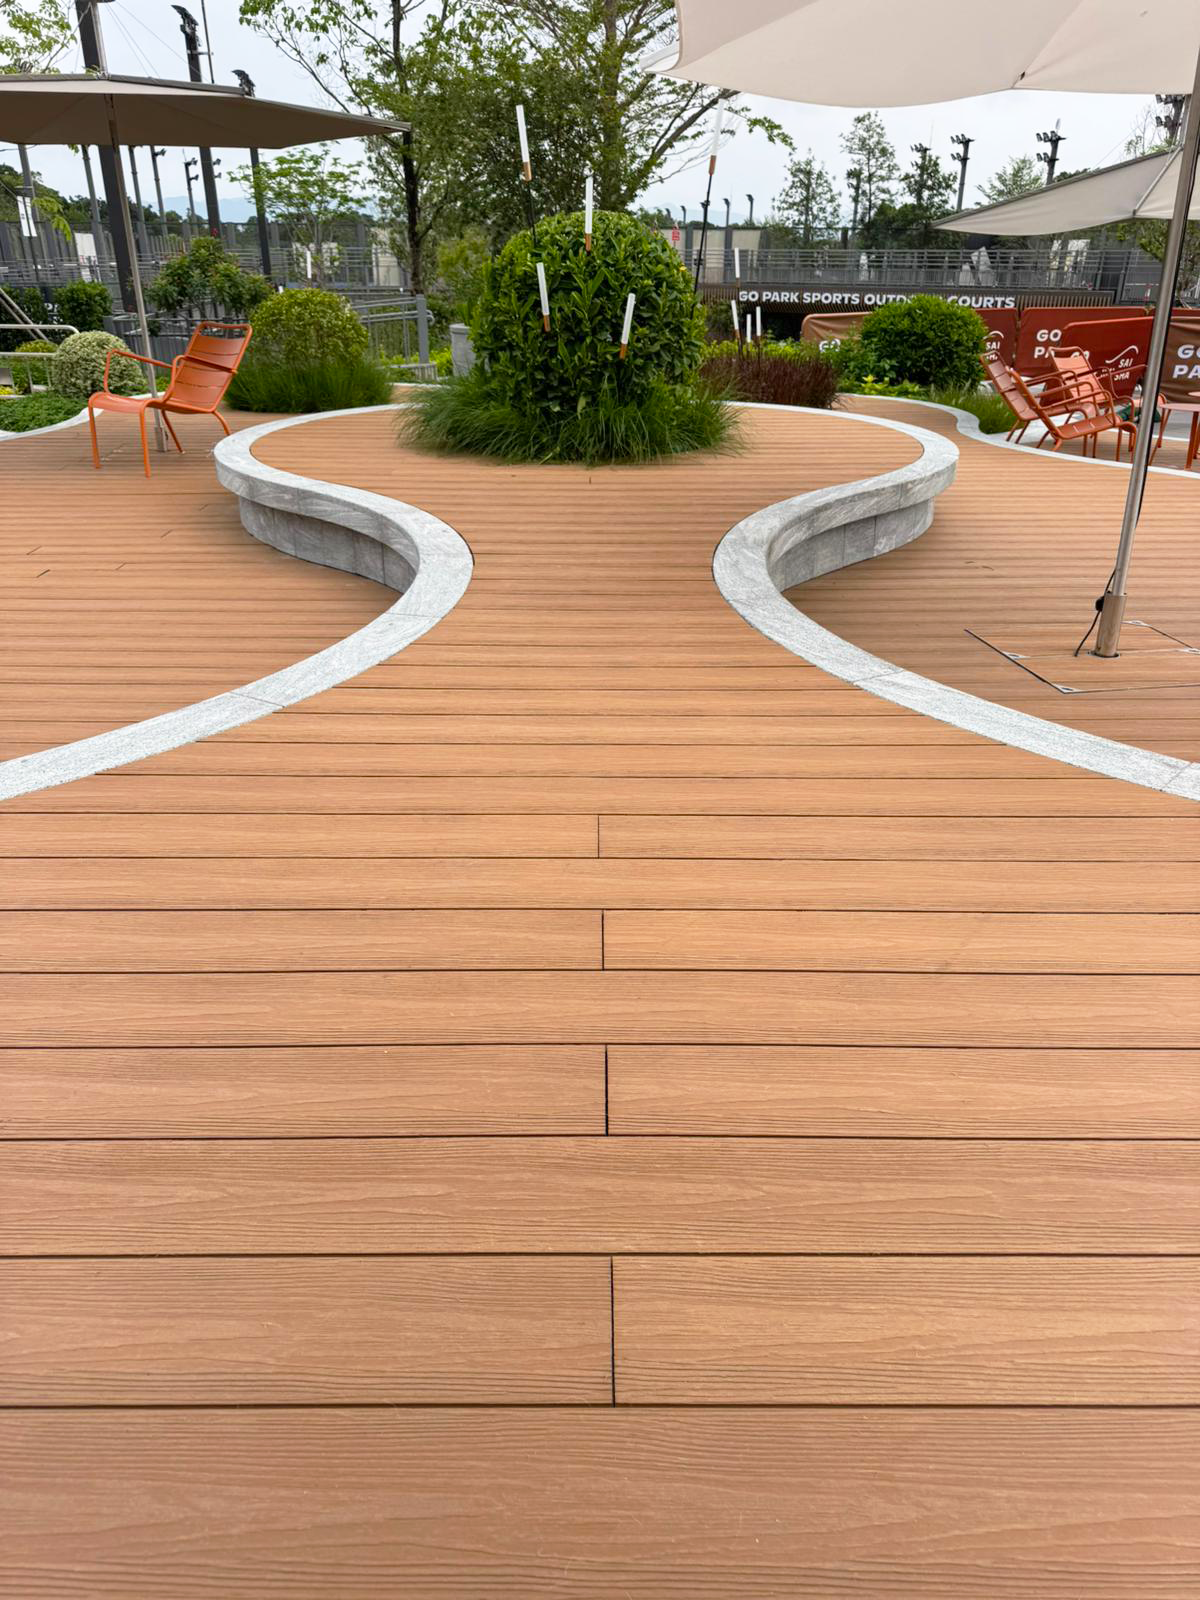
A shelf on the deck edge, facing the garden. Almost no cost, no plumbing, and it turns a guard into somewhere to stand with a drink.
Freestanding bar cart zone
A defined area sized and surfaced for a movable bar. Flexible, and the deck does not have to commit permanently.
Built-in bar with seating
A fixed counter with stools, usually backing onto the grill. The point at which the backyard starts working like a room.
Full outdoor kitchen
Grill, counter, sink and refrigeration. The most expensive zone in any backyard and the one with the most services running beneath it.
Backyard Budget
Backyard Deck
Ideas on a Budget
Budget on a backyard deck is mostly a question of square footage and structure, not of finish. Five moves reduce cost without making the result look reduced.
Shade, Planting and Evenings
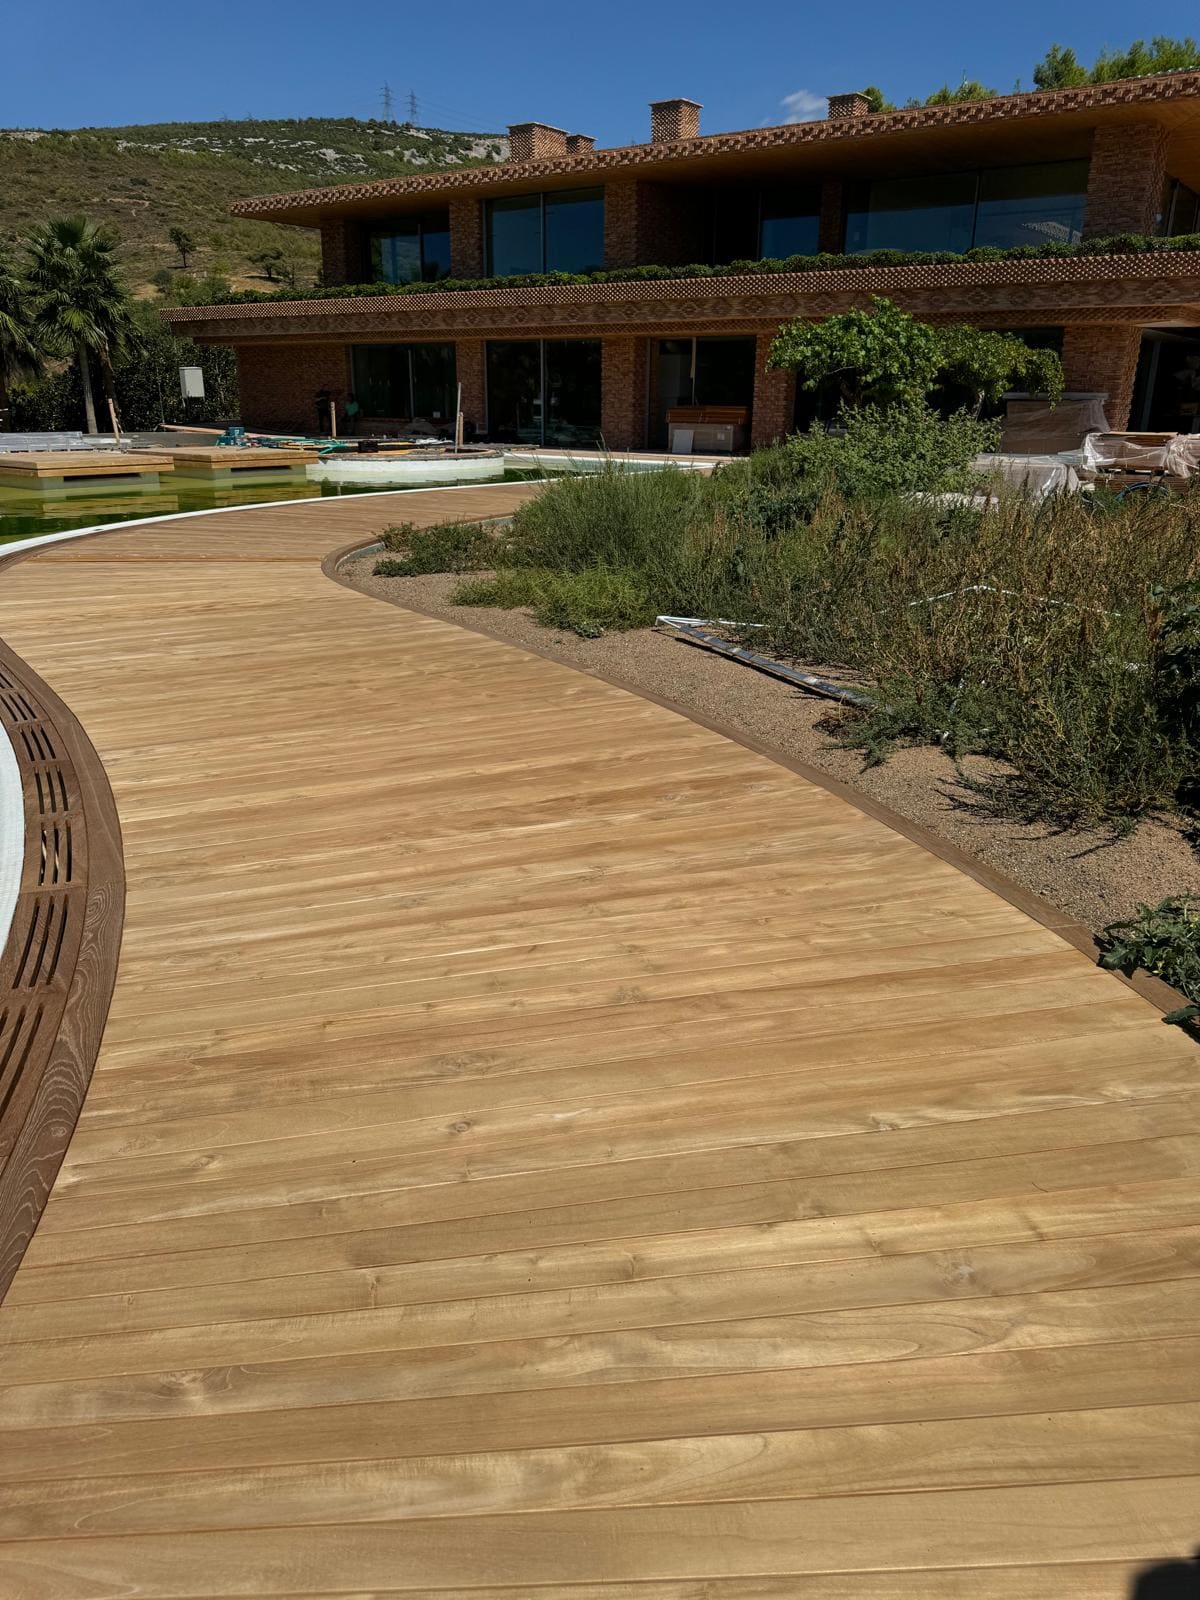
Shade decides whether a backyard deck gets used in July. A pergola, a mature tree kept in the plan, a sail or a roofed section over the dining zone all work, and the choice depends on whether you need shade at midday or at the hour you actually eat, which are rarely the same.
Planting at the deck edge does the second job, softening the boundary and screening the sightline where it enters. Lighting is the third layer, and it is worth planning the conduit before the boards go down even if the fittings come later.
Materials for Backyards and Pool Surrounds
All three install on the same aluminum substructure with the same patented Shark Clip, so a pool surround, a dining deck and a detached platform can share one system and one surface.
The most common around water and heavy use: no staining or sealing, consistent tone across a large surface, and a twenty-year warranty against fading under normal use.
For feature terraces and lounging zones where real timber sets the tone, with maintenance accepted as part of the plan.
A natural material with uniform appearance across the large single surfaces a backyard tends to need.
Common Questions
Backyard and Pool Deck Ideas
Answers to the questions that come up most often when planning this, from the design decisions through to what your local building department will want to see.
01What are the best backyard deck ideas for a small budget?
02How do I lay out a backyard deck?
03What is the best decking around a pool?
04Do I need a fence or barrier around a pool deck?
05What are good backyard bar ideas?
06Should the pool deck and the rest of the backyard use the same material?
Plan the Zones, Then the Deck
Tell us the backyard square footage, whether there is water in the plan, and which two zones matter most to your household. We will come back with the layouts that fit and what each one implies for the surface.
Or email usa@exterpark.com. Back to all design inspiration.