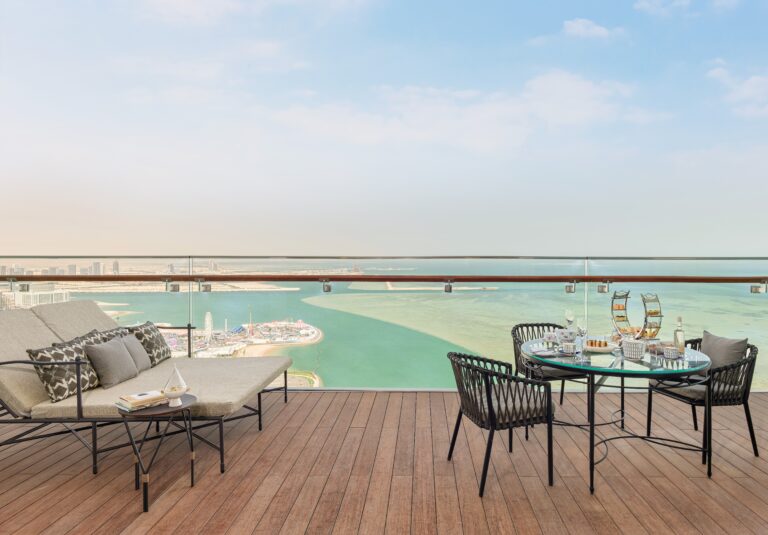
Rooftops and terraces
Rooftop Deck Materials for Miami High-Rises and Terraces
On a Miami high-rise, a rooftop deck sits on top of the waterproofing membrane that keeps water out of the building. This guide covers what goes above it: the frame, the boards and the access you need to keep that membrane within reach.
Roof decking vs. a rooftop deck: not the same thing
A search for rooftop deck materials returns two different layers of a building. In roofing, the deck is the structure itself: the National Roofing Contractors Association (NRCA) defines it as a structural component of the roof, the substrate that carries the building’s loads and receives the roofing or waterproofing system. Concrete, metal deck, gypsum and plywood are roof deck materials in that sense.
A rooftop deck is the walking surface built on top of that assembly so people can use the roof: a private terrace, a pool level, an amenity lounge or a hotel bar. It sits above the waterproofing membrane, and every material choice in this guide is judged by how it treats that membrane.
This guide covers the second meaning, for condo towers, office buildings and hotels in Miami.
What a Miami rooftop puts a deck through
A deck on a Miami roof takes heavy rain, strong sun and humid air at the same time, with little around it for shade or shelter. According to the National Weather Service office in Miami, the South Florida wet season runs from May 15 to October 15 and accounts for 60 to 70 percent of the average yearly rainfall, with near-daily showers and thunderstorms and dewpoints in the 70s almost every day.
On a flat roof, all of that water has to leave quickly. Water held under a deck keeps the membrane wet and the space beneath it humid, so the deck has to leave a clear path to the drains and scuppers. Sun works on the boards themselves, on their color and surface temperature. Buildings along Biscayne Bay in Brickell and Edgewater also take salt air off the water, and connector manufacturer Simpson Strong-Tie lists ocean salt air among the conditions that cause corrosion in building hardware, which puts exposed screws at risk.
Wind and weight complete the list. How much load the roof can carry and how the deck is secured against wind are design questions for the project’s structural engineer and the building, and they are settled before materials are chosen.
Protecting the membrane: frames, drainage and access
The membrane under a rooftop deck is the building’s waterproofing, and at some point someone will need to see it to trace a leak, check a seam or clear a drain. Membrane manufacturer Polyglass recommends a protection and drainage mat over its membranes so water moves freely to drains and outlets, and its technical bulletin states that its warranty does not cover removing or replacing overburden needed for inspection or repair unless the warranty says so. On a rooftop, the deck is that overburden, so how easily it comes up shapes the cost of any future membrane work. Pedestal systems are common on rooftops because they raise the surface off the membrane. Exterpark builds the deck on an aluminum substructure, with each board held by the patented Shark Clip and removable on its own.
Aluminum frame
The substructure is aluminum rail. It will not rust and gives termites nothing to eat, which takes both problems out of the frame that sits above the membrane.
Drainage left working
Plan the layout around the existing slope, drains and scuppers so water keeps reaching them underneath the boards.
Every board removable
Lift the boards over a drain or a suspect seam, inspect the membrane and click them back into place, with no cutting and no demolition of the surrounding deck.
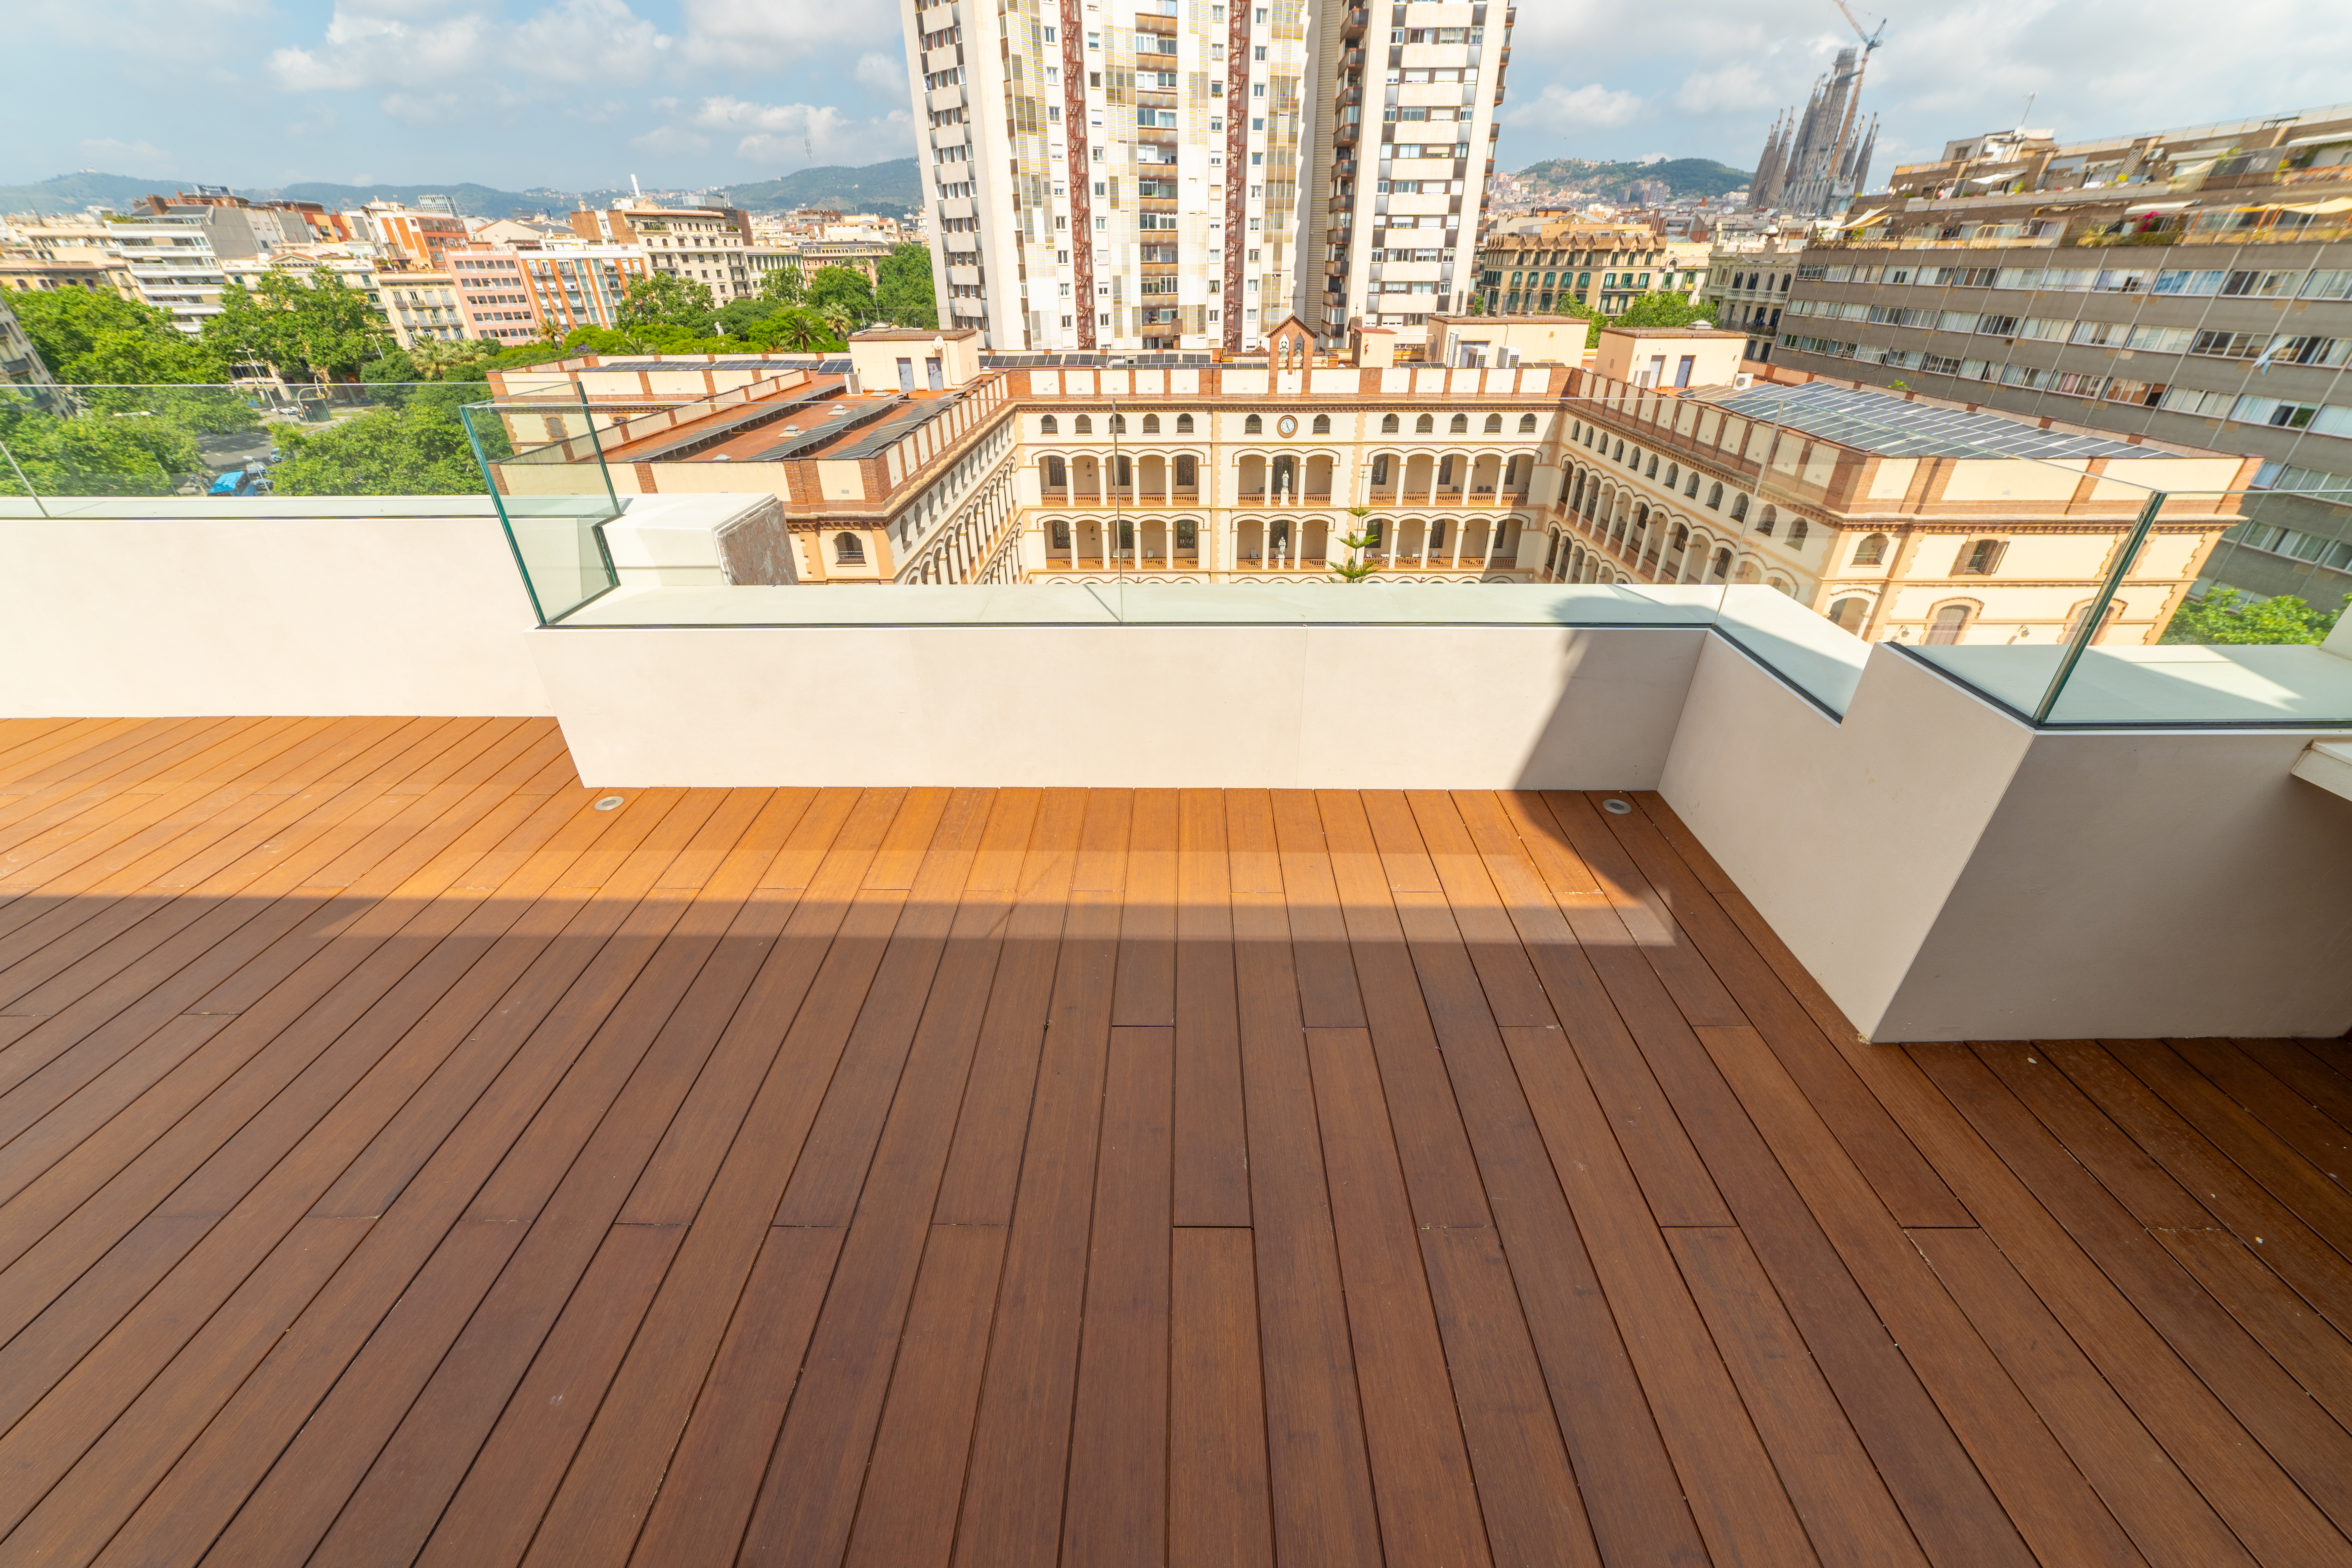
Board options: composite, bamboo and hardwood up high
With the membrane protected, the board is the part guests see and touch. The three Exterpark lines for rooftop decking install on the same Shark Clip and aluminum frame, a system the manufacturer says installs up to 3x faster than screw-down decking. The choice comes down to appearance, upkeep and traffic.
Exterpark Tech (composite)
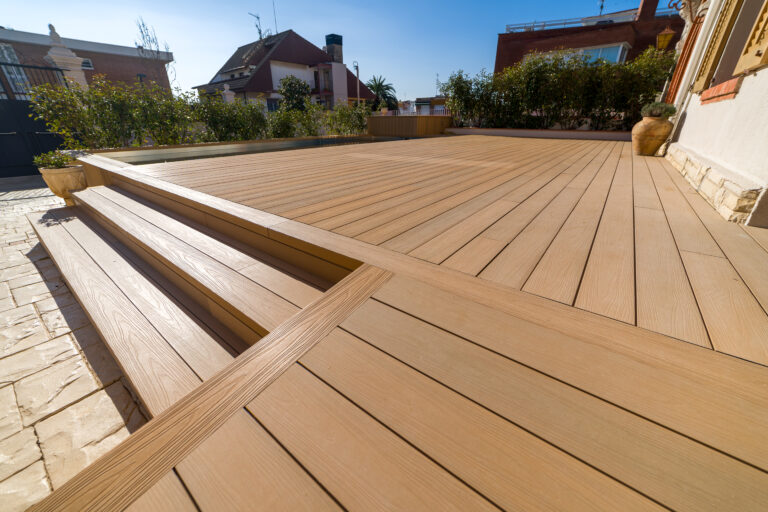
The low-maintenance option for full sun: no staining or sealing, a realistic wood texture and a 20-year warranty against fading under normal use. A fit for exposed amenity decks and hotel rooftops that need fade-resistant decking with little upkeep.
Exterpark Bamboo
Bamboo carbonized under a patented press into a structural board with the look of wood, for rooftop terrace decking where sustainability carries weight in the material choice.
Exterpark Wood (hardwood)
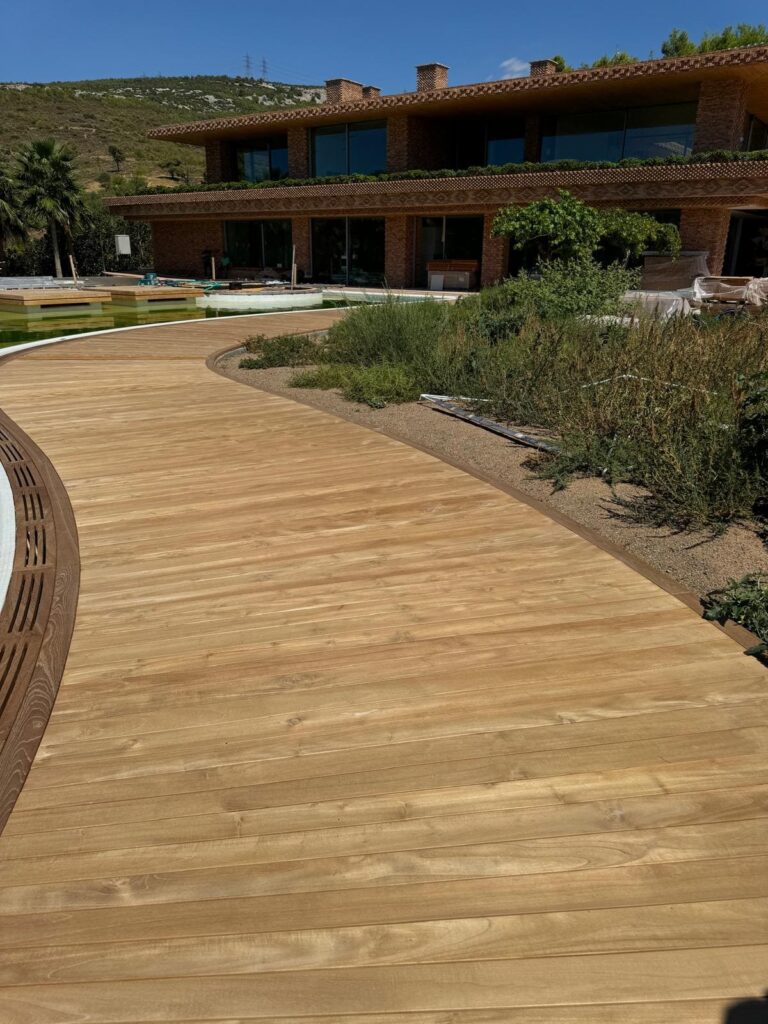
Ipe, Kumaru, Teak and thermo-treated wood, including FSC-certified Teak, for projects that want real timber. In full sun, hardwood needs periodic cleaning and oiling to keep its original color; left alone, it weathers toward silver-gray.
Residential terraces vs. hotel and amenity rooftops
The same materials work differently depending on who uses the roof and how often. A private terrace decking project on a penthouse sees light traffic and an owner who can schedule upkeep any week. An amenity deck or a hotel rooftop handles crowds, furniture moves and events, and in hospitality decking the real cost of maintenance is every day the space stays closed.
Private terraces and penthouses
Owners often lead with appearance and choose among hardwood, bamboo and composite. Confirm the condo association’s requirements with building management before choosing materials or scheduling work.
Condo amenity decks
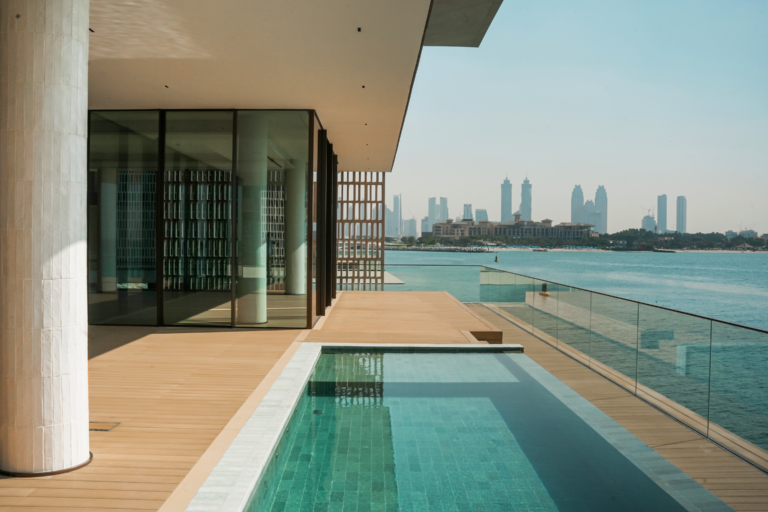
Shared pool and lounge levels sit over occupied floors, so membrane access concerns the whole building. Removable boards let the association inspect one section while the rest of the deck stays in use.
Hotel and restaurant rooftops
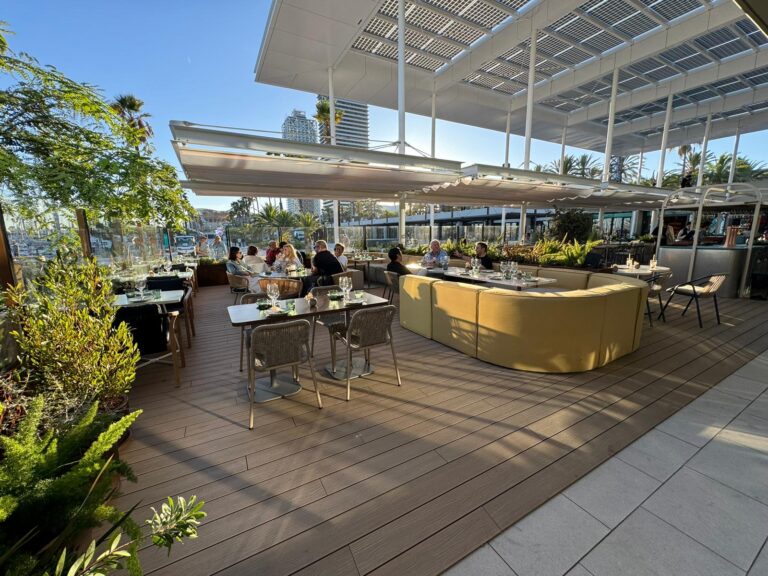
Daily traffic, furniture and spills call for a surface with little upkeep. Composite with a 20-year warranty against fading under normal use avoids the sanding and refinishing cycle of exposed wood.
Maintenance without closing the space
Replacing a damaged board or checking a drain is a local job: lift the boards in that spot, do the work and click them back while guests keep using the rest of the rooftop.
Rooftops in Brickell and Downtown Miami
Brickell, Downtown and Edgewater hold much of Miami’s high-rise rooftop space: amenity levels in condo towers, private terraces on upper floors and hotel bars facing Biscayne Bay. Projects there share the conditions above, along with the logistics of building on a tower roof, where deliveries are coordinated with the building’s loading schedule.
For deck installation in Brickell and Downtown, Exterpark supplies boards and the aluminum substructure from its warehouse in Hialeah through Cedro Rojo, its authorized distributor in the United States. Product lines and project types for the neighborhood are on the page for decking in Brickell.
Permits and approvals for rooftop work depend on the building and the scope. Confirm them with the city’s building department, the building’s management or association and a structural engineer before the project is specified.
Common questions
Rooftop deck FAQ
Common questions about decks on Miami roofs and terraces.
01How do you make a rooftop deck?
02What goes on top of roof decking?
03Do rooftop decks need permits in Miami?
04What is fade-resistant decking for a hotel rooftop?
05Can you inspect the membrane without removing the whole deck?
Plan Your Rooftop Deck With a Specifier
Send us the building, the roof surface and how the space will be used, and we will recommend the board line and installation system for your rooftop or terrace. Write to usa@exterpark.com or use the contact form.